
Leah Smith
Compass New Jersey, LLC - Haddon Township
(267) 662-1559
30 Total Sales
2 in Evesham
$228K - $605K Price Range


Estimated Value: $416,000 - $459,976
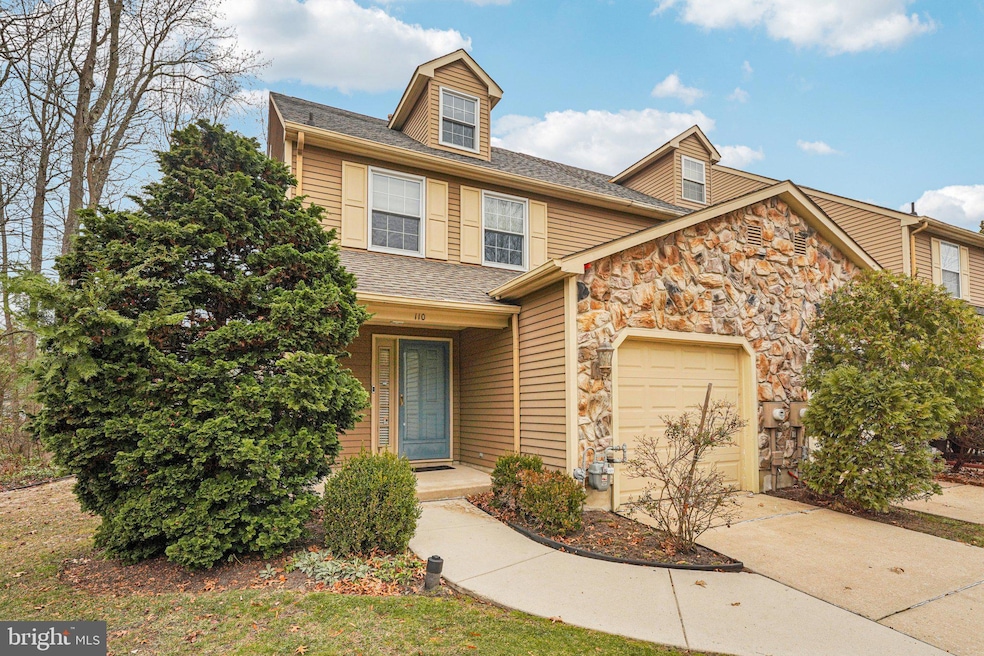
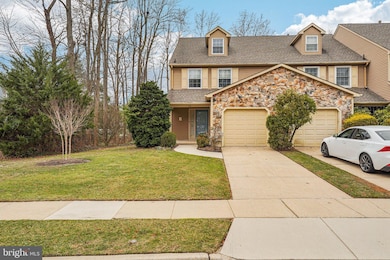
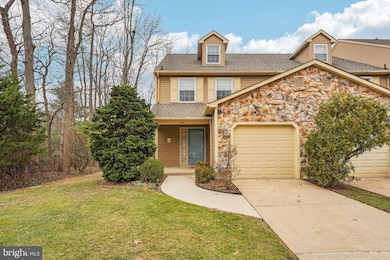
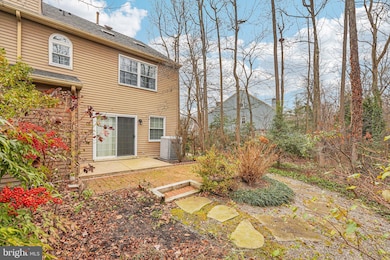
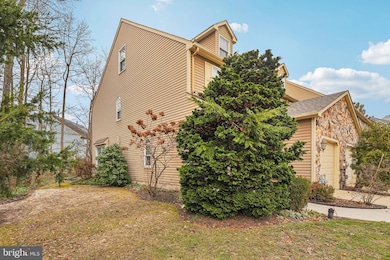
Exceptional 3-Story End Unit Townhome in Ardsley Walk . This quiet court yard location offers ample parking for large gatherings. Welcome to this 3 Bed/2.5 Bath traditional home offering luxury vinyl flooring, updated kitchen, 2nd floor laundry and private partially fenced back-yard w/shed and one car garage. Foyer entry with ceramic tile flooring opens to both the updated powder room and garage. A striking eat-in kitchen adorned with white cabinetry, newer hardware, hard service countertop, SS appliances and deep sink ,electric stove, dishwasher and pantry complete this updated kitchen. An open sunlit Great Room/Dining area showcases a corner gas fireplace, recessed lighting, luxury vinyl flooring and a large sliding glass door opening to the rear yard. Atop of the hardwood stairway you'll find the two-story master bedroom with two-skylights, recessed lighting and a walk-in-closet. Off to the right are a set of double doors leading into the private master bath including a Jacuzzi tub, corner shower and ceramic tile flooring. In addition this bedroom supplies an office/loft w/custom built in shelving, a ceiling fan and carpet all overlooking the master bedroom. The ample sized 2nd and 3rd bedrooms have their own full bathroom with tub shower. Laundry Room with shelving is also on the 2nd floor. Roof, Heater and A/C Unit were updated in 2022. Castle replacement windows in 2001. Move-In Condition. Close proximity to EVERYTHING from retail shops, restaurants and medical facilities. Quick access to ALL shore points and into Philadelphia. GREAT LOCATION and waiting for a new owner. AS IS SALE No Repairs. Estate Sale.
Last Agent to Sell the Property
(609) 654-1888 richard.huder@foxroach.com BHHS Fox & Roach-Medford Brokerage Phone: 6096541888 License #338215 Listed on: 12/11/2025
Last Buyer's Agent
(856) 667-8100 cthomas999@aol.com Thomas Realty Inc. License #7938949
We collect this data history from publicly available records. To have your information removed, we recommend requesting removal directly through your county’s website.
Leah Smith
Compass New Jersey, LLC - Haddon Township
(267) 662-1559
30 Total Sales
2 in Evesham
$228K - $605K Price Range
Valerie Dickson
RE/MAX at Barnegat Bay
(848) 277-0659
64 Total Sales
1 in Evesham
$380,000 Price
CARMEN I. Cotto-Rivera
Vylla Home
(551) 266-5697
32 Total Sales
1 in Evesham
$288,000 Price
Edward Keebler
RE/MAX Preferred - Medford
(856) 830-6834
74 Total Sales
3 in Evesham
$255K - $855K Price Range
Denise Jiampetti
HomeSmart First Advantage Realty
(856) 888-4903
15 Total Sales
2 in Evesham
$282K - $333K Price Range
JACQUELINE SUDDEATH
RE/MAX PINNACLE
(908) 574-1667
47 Total Sales
1 in Evesham
$272,800 Price
We collect this data history from publicly available records. To have your information removed, we recommend requesting removal directly through your county’s website.
| Date | Buyer | Sale Price | Title Company |
|---|---|---|---|
| $410,000 | Surety Title | ||
| $143,000 | Weichert Title Agency |
We collect this data history from publicly available records. To have your information removed, we recommend requesting removal directly through your county’s website.
| Date | Status | Borrower | Loan Amount |
|---|---|---|---|
| Previous Owner | $80,000 |
We collect this data history from publicly available records. To have your information removed, we recommend requesting removal directly through your county’s website.
| Date | Event | Price | List to Sale | Price per Sq Ft |
|---|---|---|---|---|
| 01/27/2026 01/27/26 | Sold | $410,000 | 0.0% | $219 / Sq Ft |
| 12/30/2025 12/30/25 | Pending | -- | -- | -- |
| 12/11/2025 12/11/25 | For Sale | $410,000 | -- | $219 / Sq Ft |
We collect this data history from publicly available records. To have your information removed, we recommend requesting removal directly through your county’s website.
| Year | Tax Paid | Tax Assessment Tax Assessment Total Assessment is a certain percentage of the fair market value that is determined by local assessors to be the total taxable value of land and additions on the property. | Land | Improvement |
|---|---|---|---|---|
| 2026 | $9,215 | $249,800 | $95,000 | $154,800 |
| 2025 | $9,215 | $249,800 | $95,000 | $154,800 |
| 2024 | $8,026 | $249,800 | $95,000 | $154,800 |
| 2023 | $8,026 | $249,800 | $95,000 | $154,800 |
| 2022 | $7,666 | $249,800 | $95,000 | $154,800 |
| 2021 | $6,923 | $249,800 | $95,000 | $154,800 |
| 2020 | $7,389 | $249,800 | $95,000 | $154,800 |
| 2019 | $7,329 | $249,800 | $95,000 | $154,800 |
| 2018 | $7,227 | $249,800 | $95,000 | $154,800 |
| 2017 | $7,142 | $249,800 | $95,000 | $154,800 |
| 2016 | $6,967 | $249,800 | $95,000 | $154,800 |
| 2015 | $6,845 | $249,800 | $95,000 | $154,800 |
| 2014 | $6,650 | $249,800 | $95,000 | $154,800 |
Seller's Agent in 2026
Kathy Adams
BHHS Fox & Roach
(609) 744-2894
30 Total Sales
Buyer's Agent in 2026
Charles Thomas
Thomas Realty Inc.
(609) 504-2003
120 Total Sales
Source: Bright MLS
MLS Number: NJBL2102422
APN: 13-00035-08-00027
Disclaimer: Certain information contained herein is derived from information provided by parties other than Homes.com. All information provided is deemed reliable, but is not guaranteed to be accurate and should be independently verified.
The data relating to real estate for sale on this website appears in part through the BRIGHT Internet Data Exchange program, a voluntary cooperative exchange of property listing data between licensed real estate brokerage firms, and is provided by BRIGHT through a licensing agreement.
Listing information is from various brokers who participate in the Bright MLS IDX program and not all listings may be visible on the site.
The property information being provided on or through the website is for the personal, non-commercial use of consumers and such information may not be used for any purpose other than to identify prospective properties consumers may be interested in purchasing.
Some properties which appear for sale on the website may no longer be available because they are for instance, under contract, sold or are no longer being offered for sale.
Property information displayed is deemed reliable but is not guaranteed.
Copyright 2026 Bright MLS, Inc.
Ask me questions while you tour the home.