
George Natour
Keller Williams Commonwealth
(859) 800-5873
107 Total Sales
1 in Southeast Scott County
$175,000 Price

Estimated Value: $401,972
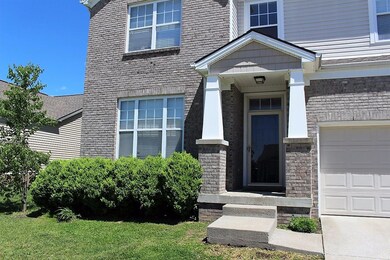
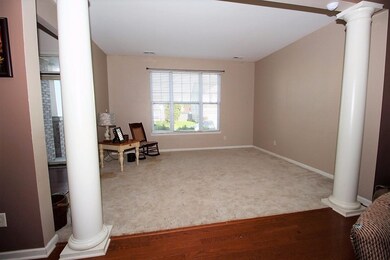
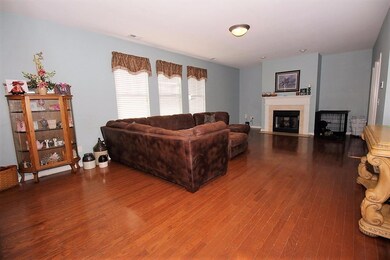
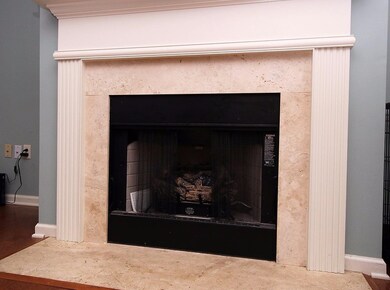
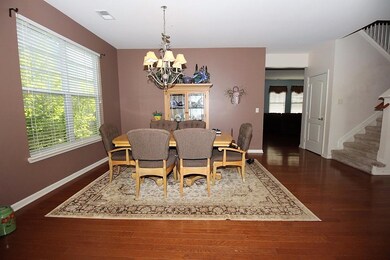
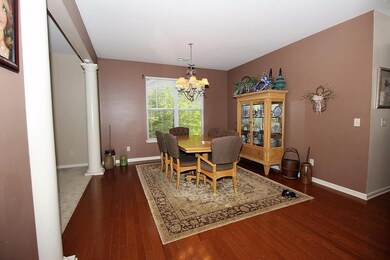
Great opportunity! Open floor plan, formal sitting area, formal dining area, kitchen island. Large master bedroom and bathroom. Loft, 3 additional bedrooms and an additional bath upstairs as well. Fenced back yard. Home needs some TLC. Sold as-is. Inspections are welcome. Give us a call for additional information or to get inside for a better look.
Last Agent to Sell the Property
Jeff Green
Keller Williams Commonwealth Listed on: 05/03/2017
Last Buyer's Agent
Karen Hurley
RE/MAX Creative Realty License #206792
We collect this data history from publicly available records. To have your information removed, we recommend requesting removal directly through your county’s website.
George Natour
Keller Williams Commonwealth
(859) 800-5873
107 Total Sales
1 in Southeast Scott County
$175,000 Price
Ciara Isaacs Hagedorn
RE/MAX Elite Lexington
(859) 800-7360
80 Total Sales
2 in Southeast Scott County
$280K - $300K Price Range
Brenda Murphy
Murphy Realty Group
(606) 709-8877
163 Total Sales
1 in Southeast Scott County
$241,500 Price
Jessica Noto
Century 21 Advantage Realty - Georgetown
(859) 710-6079
96 Total Sales
3 in Southeast Scott County
$263K - $657K Price Range
Bret Hansen
Four Seasons Realty
(859) 448-7386
80 Total Sales
5 in Southeast Scott County
$309K - $504K Price Range
Rita Jones
Keller Williams Commonwealth
(859) 710-1829
166 Total Sales
25 in Southeast Scott County
$140K - $1.7M Price Range
We collect this data history from publicly available records. To have your information removed, we recommend requesting removal directly through your county’s website.
| Date | Event | Price | List to Sale | Price per Sq Ft |
|---|---|---|---|---|
| 06/21/2017 06/21/17 | Sold | $210,000 | 0.0% | $71 / Sq Ft |
| 05/03/2017 05/03/17 | Pending | -- | -- | -- |
| 05/01/2017 05/01/17 | For Sale | $210,000 | -- | $71 / Sq Ft |
We collect this data history from publicly available records. To have your information removed, we recommend requesting removal directly through your county’s website.
| Year | Tax Paid | Tax Assessment Tax Assessment Total Assessment is a certain percentage of the fair market value that is determined by local assessors to be the total taxable value of land and additions on the property. | Land | Improvement |
|---|---|---|---|---|
| 2025 | $2,939 | $330,000 | $0 | $0 |
| 2024 | $2,896 | $322,000 | $0 | $0 |
| 2023 | $2,785 | $307,200 | $45,000 | $262,200 |
| 2022 | $2,128 | $250,300 | $40,000 | $210,300 |
| 2021 | $2,213 | $234,900 | $35,000 | $199,900 |
| 2020 | $1,916 | $223,000 | $35,000 | $188,000 |
| 2019 | $1,894 | $217,000 | $0 | $0 |
| 2018 | $1,822 | $210,000 | $0 | $0 |
| 2017 | $1,815 | $208,100 | $0 | $0 |
| 2016 | $1,676 | $208,100 | $0 | $0 |
| 2015 | $1,665 | $208,100 | $0 | $0 |
| 2014 | $1,709 | $206,100 | $0 | $0 |
| 2011 | $135 | $216,990 | $0 | $0 |
JG
Seller's Agent in 2017
Jeff Green
Keller Williams Commonwealth
KH
Buyer's Agent in 2017
Karen Hurley
RE/MAX
JH
Buyer Co-Listing Agent in 2017
John Hurley
RE/MAX
Source: ImagineMLS (Bluegrass REALTORS®)
MLS Number: 1709194
APN: 190-20-280.000
Disclaimer: Certain information contained herein is derived from information provided by parties other than Homes.com. All information provided is deemed reliable, but is not guaranteed to be accurate and should be independently verified.
The information is being provided by LBAR Multiple Listing Service. Information deemed reliable but not guaranteed. Information is provided for consumers' personal, non-commercial use, and may not be used for any purpose other than the identification of potential properties for purchase. Copyright 2026 LBAR Multiple Listing Service. All Rights Reserved.
Ask me questions while you tour the home.