
Yolanda Carrington
Coldwell Banker Realty - Gundaker
(314) 625-9732
70 Total Sales
13 in Florissant
$11K - $325K Price Range


Estimated Value: $140,000 - $158,000
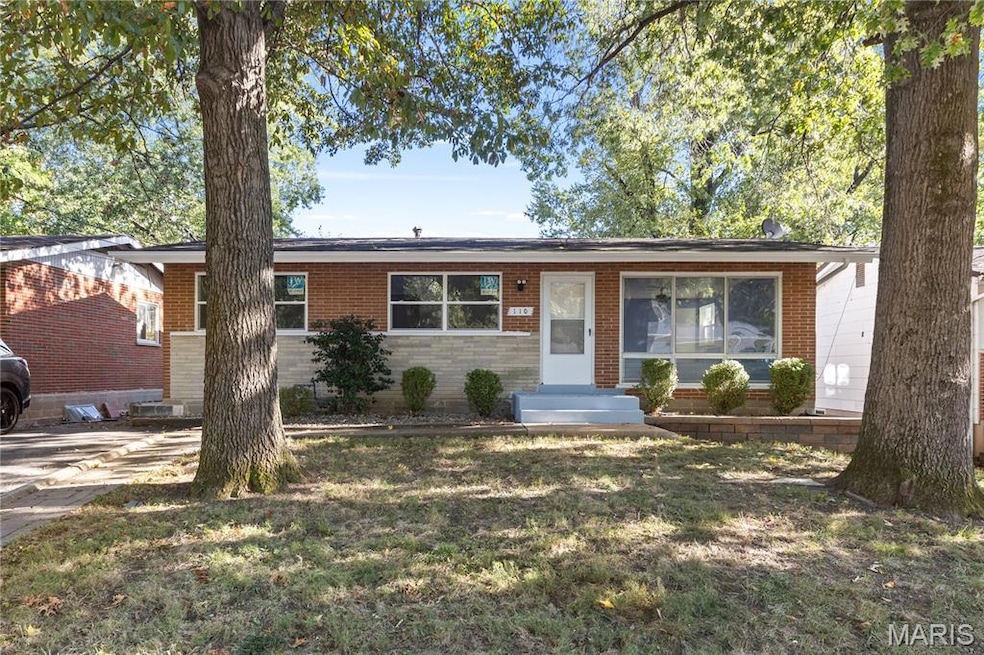
Welcome to this well-maintained, move-in-ready 4-bedroom, 2.5-bath home in Hazelwood, MO. With 960 sq. ft. above grade and an additional 200 sq. ft. of finished space in the walk-out basement—featuring one bedroom and a full bath—this home offers a comfortable and flexible layout suited for many lifestyles. Inside, you’ll find a freshly painted interior, new flooring throughout, and new bedroom windows that bring in plenty of natural light. The kitchen has been tastefully refreshed and includes newer updates, while new gutters add to the home’s solid upkeep. Step outside to enjoy a fenced backyard, perfect for relaxing, entertaining, or spending time with pets. Conveniently located near highways, shopping, and schools, providing endless nearby options for recreation and leisure. A welcoming home with thoughtful updates — ready for you to move in and make it your own. Welcome Home!
Last Agent to Sell the Property
BSG Realty License #1761603 Listed on: 10/22/2025
We collect this data history from publicly available records. To have your information removed, we recommend requesting removal directly through your county’s website.
Yolanda Carrington
Coldwell Banker Realty - Gundaker
(314) 625-9732
70 Total Sales
13 in Florissant
$11K - $325K Price Range
Michael Holden
Keller Williams Realty St. Louis
(314) 582-3836
122 Total Sales
6 in Florissant
$99K - $327K Price Range
Trudy Flynn
Fox & Riley Real Estate
(314) 648-3633
65 Total Sales
3 in Florissant
$80K - $225K Price Range
Jessica Berchtold
Narrative Real Estate
(314) 648-2761
274 Total Sales
158 in Florissant
$63K - $495K Price Range
Stephanie Parson
Keller Williams Realty West
(314) 582-2218
173 Total Sales
15 in Florissant
$150K - $340K Price Range
Julie Vaughan
RE/MAX Platinum
(314) 325-1527
90 Total Sales
4 in Florissant
$60K - $165K Price Range
We collect this data history from publicly available records. To have your information removed, we recommend requesting removal directly through your county’s website.
| Date | Buyer | Sale Price | Title Company |
|---|---|---|---|
| -- | Continental Title | ||
| -- | Archway Title Agency Inc | ||
| -- | -- |
We collect this data history from publicly available records. To have your information removed, we recommend requesting removal directly through your county’s website.
| Date | Status | Borrower | Loan Amount |
|---|---|---|---|
| Open | $148,265 | ||
| Previous Owner | $56,940 |
We collect this data history from publicly available records. To have your information removed, we recommend requesting removal directly through your county’s website.
| Date | Event | Price | List to Sale | Price per Sq Ft |
|---|---|---|---|---|
| 12/23/2025 12/23/25 | Sold | -- | -- | -- |
| 11/19/2025 11/19/25 | Pending | -- | -- | -- |
| 11/12/2025 11/12/25 | Price Changed | $150,000 | -6.3% | $129 / Sq Ft |
| 10/22/2025 10/22/25 | For Sale | $160,000 | -- | $138 / Sq Ft |
We collect this data history from publicly available records. To have your information removed, we recommend requesting removal directly through your county’s website.
| Year | Tax Paid | Tax Assessment Tax Assessment Total Assessment is a certain percentage of the fair market value that is determined by local assessors to be the total taxable value of land and additions on the property. | Land | Improvement |
|---|---|---|---|---|
| 2025 | $905 | $17,860 | $1,960 | $15,900 |
| 2024 | $905 | $12,940 | $780 | $12,160 |
| 2023 | $923 | $12,940 | $780 | $12,160 |
| 2022 | $765 | $9,390 | $2,340 | $7,050 |
| 2021 | $761 | $9,390 | $2,340 | $7,050 |
| 2020 | $881 | $10,210 | $1,580 | $8,630 |
| 2019 | $855 | $10,210 | $1,580 | $8,630 |
| 2018 | $813 | $8,710 | $1,220 | $7,490 |
| 2017 | $798 | $8,710 | $1,220 | $7,490 |
| 2016 | $1,008 | $10,820 | $1,980 | $8,840 |
| 2015 | $1,014 | $10,820 | $1,980 | $8,840 |
| 2014 | $1,322 | $14,060 | $1,940 | $12,120 |
Seller's Agent in 2025
Janette Avalos de Conte
BSG Realty
(636) 866-7493
181 Total Sales
Seller Co-Listing Agent in 2025
Jorge Conte
BSG Realty
(314) 472-3279
42 Total Sales
Buyer's Agent in 2025
Kyle Cox
Triple Creek Realty LLC
(573) 327-8300
76 Total Sales
Source: MARIS MLS
MLS Number: MIS25071271
APN: 10J-24-1241
Disclaimer: Certain information contained herein is derived from information provided by parties other than Homes.com. All information provided is deemed reliable, but is not guaranteed to be accurate and should be independently verified.
All data is obtained from various sources and may not have been verified by broker or MLS GRID. Supplied Open House Information is subject to change without notice. All information should be independently reviewed and verified for accuracy. Properties may or may not be listed by the office/agent presenting the information. Some IDX listings have been excluded from this website.
Listings courtesy of MARIS MLS as distributed by MLS GRID.
Based on information submitted to the MLS GRID
Ask me questions while you tour the home.