
Seller's Agent in 2025
Gloria Cogdal
Homestead Realty
(815) 228-2752
115 Total Sales
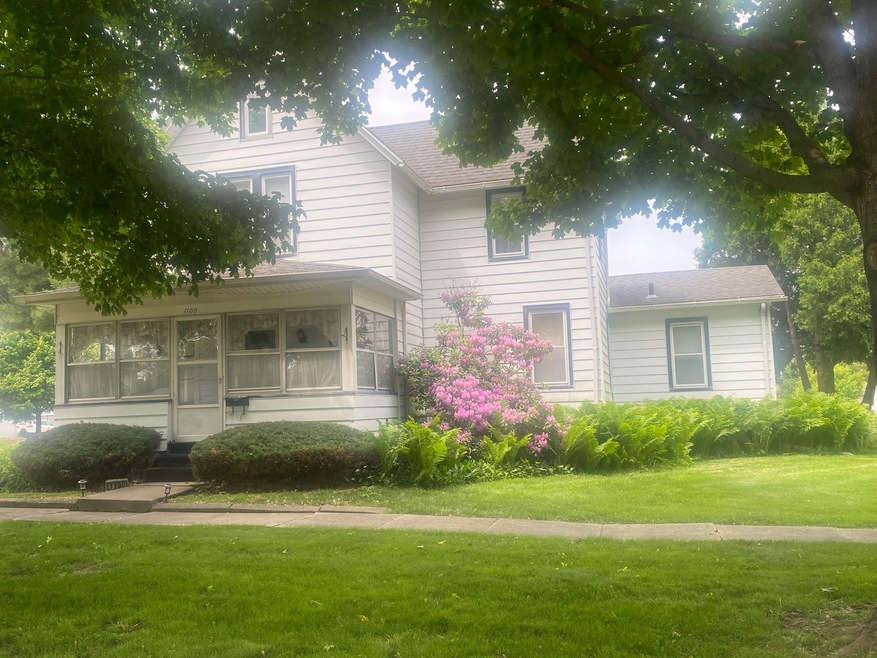


Estimated Value: $122,203
Looking for a Victorian 3 bdr, 1 bath, 2 car garage on corner lot? This 1880 house has the hallmarks waiting for you to enjoy! A huge kitchen with space for a large table and chairs, or put in a big island & stools! Kitchen overlooks the backyard, where you can sit on the back porch, or go to the enclosed front porch and put your porch swing up and enjoy! The front room retains all the Victorian charm! the ornately paneled front door with an etched tropical scene, an arched transom window above the door, the original tall arched windows ( with storms and screens) and decorative wood panels underneath, and 2 huge columns in the doorway to the dining room! The extra wide stairs leading to 3 bdrs on 2nd floor will sure make moving easier! Don't miss this charming home! Estate sale - SOLD AS IS - no repairs or credits - conventional or cash loans only
Last Agent to Sell the Property
Homestead Realty License #471002014 Listed on: 06/03/2025
We collect this data history from publicly available records. To have your information removed, we recommend requesting removal directly through your county’s website.
We collect this data history from publicly available records. To have your information removed, we recommend requesting removal directly through your county’s website.
| Date | Buyer | Sale Price | Title Company |
|---|---|---|---|
| $115,000 | None Available |
We collect this data history from publicly available records. To have your information removed, we recommend requesting removal directly through your county’s website.
| Date | Status | Borrower | Loan Amount |
|---|---|---|---|
| Open | $55,000 |
We collect this data history from publicly available records. To have your information removed, we recommend requesting removal directly through your county’s website.
| Date | Event | Price | List to Sale | Price per Sq Ft |
|---|---|---|---|---|
| 07/30/2025 07/30/25 | Sold | $115,000 | -1.3% | $66 / Sq Ft |
| 06/09/2025 06/09/25 | Pending | -- | -- | -- |
| 06/03/2025 06/03/25 | For Sale | $116,500 | -- | $67 / Sq Ft |
We collect this data history from publicly available records. To have your information removed, we recommend requesting removal directly through your county’s website.
| Year | Tax Paid | Tax Assessment Tax Assessment Total Assessment is a certain percentage of the fair market value that is determined by local assessors to be the total taxable value of land and additions on the property. | Land | Improvement |
|---|---|---|---|---|
| 2025 | $553 | $28,460 | $5,046 | $23,414 |
| 2024 | $552 | $26,010 | $4,612 | $21,398 |
| 2023 | $568 | $24,222 | $4,295 | $19,927 |
| 2022 | $576 | $22,083 | $3,916 | $18,167 |
| 2021 | $606 | $20,904 | $3,707 | $17,197 |
| 2020 | $604 | $19,737 | $3,500 | $16,237 |
| 2019 | $613 | $19,568 | $3,331 | $16,237 |
| 2018 | $629 | $19,139 | $3,258 | $15,881 |
| 2017 | $645 | $18,897 | $3,217 | $15,680 |
| 2016 | $651 | $18,092 | $3,080 | $15,012 |
| 2015 | -- | $17,543 | $2,987 | $14,556 |
| 2012 | -- | $20,093 | $3,421 | $16,672 |
Seller's Agent in 2025
Gloria Cogdal
Homestead Realty
(815) 228-2752
115 Total Sales
M
Buyer's Agent in 2025
Marcy Kinney
Coldwell Banker Real Estate Group
(815) 981-0372
97 Total Sales
Source: Midwest Real Estate Data (MRED)
MLS Number: 12381369
APN: 01-33-208012
Disclaimer: Certain information contained herein is derived from information provided by parties other than Homes.com. All information provided is deemed reliable, but is not guaranteed to be accurate and should be independently verified.
All data is obtained from various sources and may not have been verified by broker or MLS GRID. Supplied Open House Information is subject to change without notice. All information should be independently reviewed and verified for accuracy. Properties may or may not be listed by the office/agent presenting the information. Some IDX listings have been excluded from this website.
Listings courtesy of Midwest Real Estate Data (MRED) as distributed by MLS GRID.
Based on information submitted to the MLS GRID
Ask me questions while you tour the home.