$79,500
SOLD DEC 9, 2025

1100 Belcher Rd S Unit 26 Largo, FL 33771

Fairway Village Neighborhood
2 Beds
1.5 Baths
750 Sq Ft
1974 Built

Sale Details

Date Sold: December 9, 2025

$106 Per Sq Ft

4 Days on Market

Highlights

  • Golf Course Community
  • Heated In Ground Pool
  • Gated Community
  • Fitness Center
  • Active Adult
  • Open Floorplan

About This Home

As of December 2025

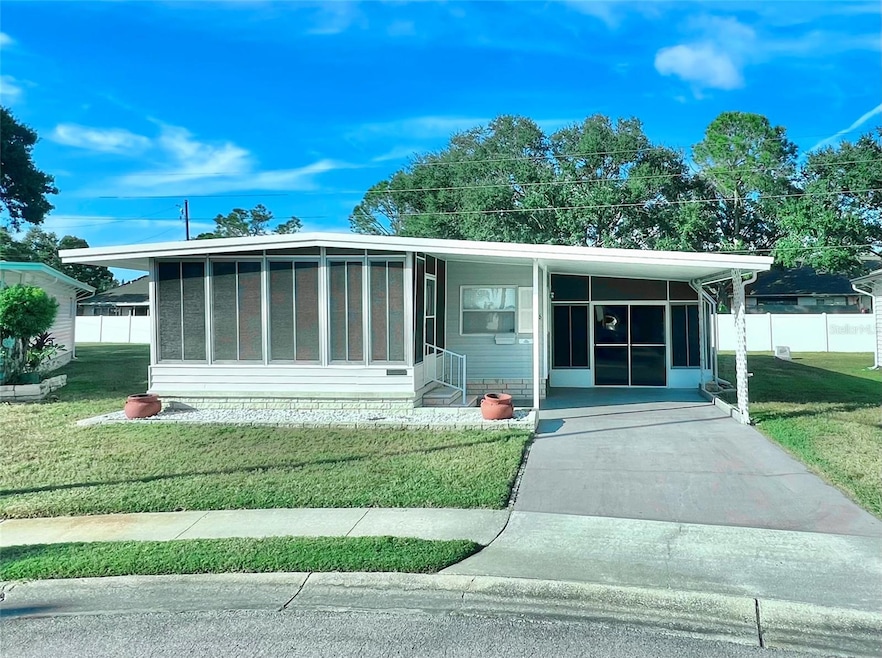
GREAT LOT FOR A NEW HOME! Choose the perfect new home and place it right here—or keep the existing one and add your own personal touches. This well-maintained 2-bedroom, 1.5-bath double-wide has been a cherished snowbird retreat for the same homeowner for the past 24 years. Thoughtfully cared for and offered fully furnished, it features an additional shower in the shed and is ready for immediate occupancy. Whether you’re seeking a seasonal getaway, full-time residence, or investment property, opportunities at this price don’t last long—so don’t wait! Located in Fairway Village, one of the premier 55+ golf communities in Largo, this is truly where you want to be when you retire. If you’re not yet eligible, you can purchase now and rent it until you're ready. Residents enjoy an impressive list of amenities, including a private 9-hole, par-3 golf course, a picturesque 5-acre lake, two pools with hot tubs, shuffleboard courts, and a stunning 19,000+ sq. ft. clubhouse completed in 2022. The clubhouse offers a ballroom, fitness center, library, card and billiards rooms, and more than 50 social events each year—capturing the very best of Florida living. The low monthly maintenance fee of $401 (2025) includes water, sewer, lawn care, pest control, trash removal, high-speed internet, and 220+ Spectrum TV channels. Optional golf memberships for residents or renters only are available for only $470 per year. DON’T MISS THIS ONE! Available immediately! Home interior photos to be uploaded on 11/25/2025.

Last Agent to Sell the Property

Gina Poore'

RE/MAX ACTION FIRST OF FLORIDA Brokerage Phone: 727-531-2006 License #675280 Listed on: 11/21/2025

RE/MAX ACTION FIRST OF FLORIDA

Last Buyer's Agent

Gina Poore'

RE/MAX ACTION FIRST OF FLORIDA Brokerage Phone: 727-531-2006 License #675280 Listed on: 11/21/2025

RE/MAX ACTION FIRST OF FLORIDA
Create a Home Valuation Report for This Property
The Home Valuation Report is an in-depth analysis detailing your home's value as well as a comparison with similar homes in the area

Property Details

Home Type

  • Mobile/Manufactured

Est. Annual Taxes

  • $1,687

Year Built

  • Built in 1974

Lot Details

  • South Facing Home
  • Vinyl Fence
  • Mature Landscaping
  • 751 Lots in the community

HOA Fees

  • $401 Monthly HOA Fees

Parking

  • 1 Carport Space

Home Design

  • Entry on the 1st floor
  • Steel Frame
  • Frame Construction
  • Vinyl Siding
  • Pile Dwellings

Interior Spaces

  • 750 Sq Ft Home
  • 1-Story Property
  • Open Floorplan
  • Furnished
  • Double Pane Windows
  • Blinds
  • Sliding Doors
  • Living Room
  • Sun or Florida Room
  • Storage Room
  • Crawl Space
  • Fire and Smoke Detector

Kitchen

  • Eat-In Kitchen
  • Dinette
  • Range
  • Microwave
  • Dishwasher

Flooring

  • Laminate
  • Tile
  • Luxury Vinyl Tile

Bedrooms and Bathrooms

  • 2 Bedrooms
  • Walk-In Closet

Laundry

  • Laundry Room
  • Laundry Located Outside
  • Dryer
  • Washer

Pool

  • Heated In Ground Pool
  • Heated Spa
  • In Ground Spa
  • Gunite Pool

Outdoor Features

  • Enclosed Patio or Porch
  • Rain Gutters
  • Private Mailbox

Utilities

  • Central Heating and Cooling System
  • Thermostat
  • Underground Utilities
  • Cable TV Available

Additional Features

  • Reclaimed Water Irrigation System
  • Double Wide

Listing and Financial Details

  • Tax Lot 26
  • Assessor Parcel Number 01-30-15-27434-000-0260

Community Details

Overview

  • Active Adult
  • Association fees include cable TV, common area taxes, pool, escrow reserves fund, internet, ground maintenance, management, private road, recreational facilities, sewer, trash, water
  • Fairway Village/Maureen Association, Phone Number (727) 536-2705
  • Visit Association Website
  • Fairway Village Mobile Home Park Unrec Subdivision
  • On-Site Maintenance
  • Association Owns Recreation Facilities
  • The community has rules related to deed restrictions, fencing, allowable golf cart usage in the community

Recreation

  • Golf Course Community
  • Recreation Facilities
  • Shuffleboard Court
  • Fitness Center
  • Community Pool
  • Community Spa

Pet Policy

  • No Pets Allowed

Additional Features

  • Clubhouse
  • Gated Community

Property Details

Home Type

Mobile/Manufactured

Est. Annual Taxes

$1,687

Year Built

Built in 1974

Lot Details

0 Sq Ft Lot

HOA Fees

$401 per month

Listing Details

  • HOA Fee Includes: Cable TV, Common Area Taxes, Pool, Escrow Reserves Fund, Internet, Maintenance Grounds, Management, Private Road, Recreational Facilities, Sewer, Trash, Water
  • Property Type: Residential
  • Property Sub Type: Mobile Home
  • Construction Materials: Metal Frame, Vinyl Siding, Frame
  • Fireplace: No
  • Living Area: 750
  • New Construction: No
  • Year Built: 1974
  • Building Area Total: 1714
  • Number Of Lots: 751
  • Status: Sold
  • Street Post Direction: S
  • Ownership: Co-op
  • Entry Level: 1
  • Building Area Total Srch Sq M: 159.24
  • Escrow City: Clearwater
  • Escrow State: FL
  • Escrow Street Name: Court St.
  • Floor Number: 1
  • Minimum Lease: 3 Months
  • RATIO Current Price By Calculate: 106.00
  • Total Acreage: Non-Applicable
  • Water Access YN: 0
  • Planned Unit Development Yn: 0
  • Property Description: In M/H Community
  • Amenities Additional Fees: Golfing is not included and is a small fee or join the yearly league OR pay as you play
  • MFR_InLawSuiteYN: 0
  • MFR_CommunityAssociationWaterFeatures: Fishing,Lake
  • Attribution Contact: 727-531-2006
  • Tax Year: 2025
  • Special Features: VirtualTour

Interior Features

  • Living Area Units: Square Feet
  • Flooring: Laminate, Luxury Vinyl, Tile
  • Full Bathrooms: 1
  • Half Bathrooms: 1
  • Interior Amenities: Eat-in Kitchen, Open Floorplan, Thermostat, Walk-In Closet(s), Window Treatments
  • Appliances Included: Dishwasher, Dryer, Microwave, Range, Refrigerator, Washer
  • Foundation Details: Crawlspace, Stilt/On Piling
  • Total Bedrooms: 2
  • Levels: One
  • Spa Features: Heated, In Ground
  • Spa Yn: Yes
  • Stories: 1
  • Window Features: Blinds, Double Pane Windows, Window Treatments
  • Additional Rooms: Storage Rooms
  • Living Area Meters: 69.68

Exterior Features

  • Direction Faces: South
  • Pool Features: Gunite, Heated, In Ground
  • Exterior Features: Private Mailbox, Rain Gutters, Sidewalk, Sliding Doors
  • Roof: Roof Over
  • Body Type: Double Wide
  • Home Warranty: No
  • Pool Private: No
  • Waterfront: No
  • Patio and Porch Features: Covered, Enclosed, Front Porch, Screened, Side Porch
  • Road Surface Type: Asphalt, Paved
  • Water View YN: 0
  • Waterfront Feet Total: 0
  • Flood Zone Panel: 12103C0136G

Garage/Parking

  • Carport Spaces: 1
  • Carport Y N: Yes
  • Garage Yn: No
  • Parking Features: None

Utilities

  • Utilities: Cable Available, Cable Connected, Electricity Connected, Public, Sewer Connected, Underground Utilities, Water Connected
  • Cooling: Central Air
  • Heating: Central
  • Laundry Features: Laundry Room, Outside
  • Sewer: Public Sewer
  • Water Source: Public

Condo/Co-op/Association

  • Community Features: Association Recreation - Owned, Buyer Approval Required, Clubhouse, Deed Restrictions, Fitness Center, Gated Community - No Guard, Golf Carts OK, Golf, Irrigation-Reclaimed Water, Pool, Sidewalks, Street Lights
  • Association Amenities: Cable TV, Clubhouse, Fence Restrictions, Fitness Center, Gated, Golf Course, Maintenance, Pool, Recreation Facilities, Shuffleboard Court, Spa/Hot Tub
  • Association Fee: 401
  • Association Fee Frequency: Monthly
  • Association Name: Fairway Village/Maureen
  • Phone: 727-536-2705
  • Association: Yes
  • Security: Gated Community, Smoke Detector(s)
  • Senior Community: Yes
  • Association 2 YN: 0
  • Association Approval Required YN: 1
  • Association Fee Requirement: Required
  • Association Email: manager@fvra.net
  • Association URL: Fairwayvillagelargo.com
  • Management: On Site Property Manager

Fee Information

  • Total Annual Fees: 4812.00
  • Total Monthly Fees: 401.00
  • Monthly HOA Amount: 401.00

Lot Info

  • Zoning: RES
  • Parcel Number: 01-30-15-27434-000-0260
  • Additional Parcels: No
  • Fencing: Vinyl
  • Lot Features: City Limits
  • Property Attached Yn: Yes
  • Flood Zone Code: X

Rental Info

  • Furnished: Furnished
  • Pets Allowed: No
  • Lease Restrictions YN: 1
  • Additional Lease Restrictions: One person living in the home MUST be over 55 years old. Only 2 residents may occupy the home. The second person may be 50 years of age or older.

Tax Info

  • Tax Annual Amount: 1686.92
  • Tax Block: 000
  • Tax Book Number: 301-600
  • Tax Lot: 26

Multi Family

  • Approval Process: Background check is required for each person residing in the home. $100 per person and must be done prior to scheduling orientation/interview with Board of Directors of the Fairway Village Residents Association.

Home Values in the Area

Source: Public Records

Average Home Value in this Area


Source: Public Records

Agents Specializing in Fairway Village, FL

See All Agents

Property History

We collect this data history from publicly available records. To have your information removed, we recommend requesting removal directly through your county’s website.

Date Event Price List to Sale Price per Sq Ft
12/09/2025 12/09/25 Sold $79,500 0.0% $106 / Sq Ft
11/25/2025 11/25/25 Pending -- -- --
11/21/2025 11/21/25 For Sale $79,500 -- $106 / Sq Ft
Source: Stellar MLS

Tax History

We collect this data history from publicly available records. To have your information removed, we recommend requesting removal directly through your county’s website.

Year Tax Paid Tax Assessment Tax Assessment Total Assessment is a certain percentage of the fair market value that is determined by local assessors to be the total taxable value of land and additions on the property. Land Improvement
2025 $1,757 $94,236 $66,300 $27,936
2024 $1,546 $100,342 $78,200 $22,142
2023 $1,546 $94,688 $75,650 $19,038
2022 $1,317 $69,920 $54,400 $15,520
2021 $1,249 $62,640 $0 $0
2020 $1,308 $64,574 $0 $0
2019 $1,243 $60,883 $48,450 $12,433
2018 $1,250 $65,782 $0 $0
2017 $1,117 $54,532 $0 $0
2016 $999 $47,732 $0 $0
2015 $971 $45,390 $0 $0
2014 -- $42,756 $0 $0
Source: Public Records

Agents Affiliated with this Home

  • Section Image
See All Agents

Map

Source: Stellar MLS

MLS Number: TB8450682

Stellar MLS
Your Personal Tour Guide

Ask me questions while you tour the home.