
Sterling Spicer
ReeceNichols North Star
(913) 374-7366
140 Total Sales
12 in Excelsior Springs
$75K - $420K Price Range


Estimated Value: $255,000 - $398,000
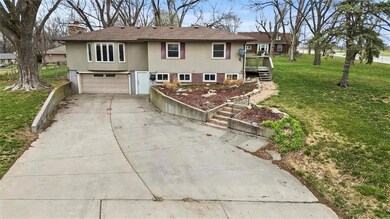
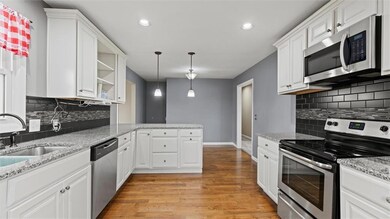
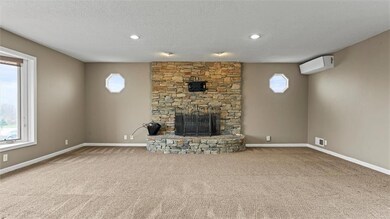
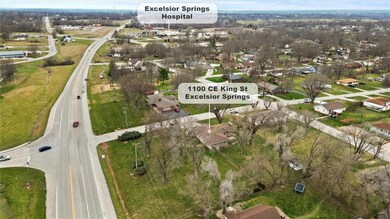
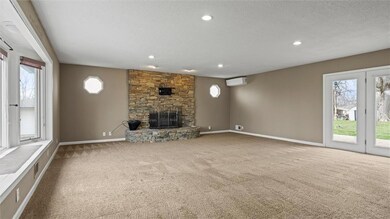
Welcome to this spacious home, offering over 3,000 square feet of comfortable living space and LOTS of UPDATES. Situated on a large corner lot off 69 highway, this property is conveniently located with easy access to amenities. Upon arrival, you'll notice a driveway within the neighborhood, providing convenience and ease of access. The home has been thoughtfully expanded, adding another 500 plus square feet, along with a large 2-car garage below. The main floor features three bedrooms, with two located in the hallway alongside a full bathroom. The master bedroom, also located in the hallway, offers a private master bathroom for added convenience and privacy. The main floor also boasts two spacious living rooms, divided by a well-appointed kitchen. The large living room features a cozy fireplace, perfect for chilly evenings. Additionally, this room offers a half bath and a walkout to the back deck and fenced yard, creating a seamless indoor-outdoor living experience. The kitchen has been fully updated, showcasing granite countertops, ss appliances, and custom cabinets, providing a modern and functional space for culinary endeavors. The lower level of the home presents over 500 square feet of finished basement, complete with a walk-in closet and a half bath. A large storage room is also available, ensuring ample space for all your belongings. The finished basement conveniently walks out to both the garage and the driveway. This home offers abundant space, modern updates, and a desirable location. Don't miss out on the opportunity to make it your own. Roof is 1 year old. New sewer line from house to city last year. AC and mini split in living room are less than 1 year old. New electrical panel in 2021 (200A). Finished basement could be a large non-conforming master suite with its bath and walk in closet.
Last Agent to Sell the Property
ReeceNichols-KCN Brokerage Phone: 816-518-2059 Listed on: 03/07/2024
We collect this data history from publicly available records. To have your information removed, we recommend requesting removal directly through your county’s website.
Sterling Spicer
ReeceNichols North Star
(913) 374-7366
140 Total Sales
12 in Excelsior Springs
$75K - $420K Price Range
Jolene Martens
EXP Realty LLC
(913) 270-3369
26 Total Sales
1 in Excelsior Springs
$235,000 Price
Amanda Scogin
RE/MAX Advantage
(816) 670-4481
26 Total Sales
1 in Excelsior Springs
$245,000 Price
Pamela Brown
ReeceNichols -The Village
(816) 441-7485
16 Total Sales
1 in Excelsior Springs
$139,250 Price
Executive Asset Properties Group
Keller Williams Realty Partners Inc.
(860) 969-2667
79 Total Sales
1 in Excelsior Springs
$220,000 Price
Kaleena Schumacher
Real Broker, LLC
(913) 359-5173
355 Total Sales
2 in Excelsior Springs
$243K - $430K Price Range
We collect this data history from publicly available records. To have your information removed, we recommend requesting removal directly through your county’s website.
| Date | Buyer | Sale Price | Title Company |
|---|---|---|---|
| -- | Trusted Title & Closing | ||
| Mcgowan Nicholas J | -- | Thomson Affinity Title | |
| Mckown Darren L | -- | Mccaffree Short Title | |
| Ndira Inc | $82,500 | None Available |
We collect this data history from publicly available records. To have your information removed, we recommend requesting removal directly through your county’s website.
| Date | Status | Borrower | Loan Amount |
|---|---|---|---|
| Open | $290,000 | ||
| Previous Owner | Mcgowan Nicholas J | $290,030 | |
| Previous Owner | Mckown Darren L | $163,085 |
We collect this data history from publicly available records. To have your information removed, we recommend requesting removal directly through your county’s website.
| Date | Event | Price | List to Sale | Price per Sq Ft | Prior Sale |
|---|---|---|---|---|---|
| 04/24/2024 04/24/24 | Sold | -- | -- | -- | |
| 03/17/2024 03/17/24 | Pending | -- | -- | -- | |
| 03/14/2024 03/14/24 | For Sale | $295,000 | +63.9% | $93 / Sq Ft | |
| 09/15/2015 09/15/15 | Sold | -- | -- | -- | View Prior Sale |
| 08/13/2015 08/13/15 | Pending | -- | -- | -- | |
| 06/09/2015 06/09/15 | For Sale | $180,000 | +106.6% | $68 / Sq Ft | |
| 07/03/2014 07/03/14 | Sold | -- | -- | -- | View Prior Sale |
| 06/04/2014 06/04/14 | Pending | -- | -- | -- | |
| 04/16/2014 04/16/14 | For Sale | $87,120 | -- | $43 / Sq Ft |
We collect this data history from publicly available records. To have your information removed, we recommend requesting removal directly through your county’s website.
| Year | Tax Paid | Tax Assessment Tax Assessment Total Assessment is a certain percentage of the fair market value that is determined by local assessors to be the total taxable value of land and additions on the property. | Land | Improvement |
|---|---|---|---|---|
| 2025 | $3,472 | $50,080 | ||
| 2024 | $3,246 | $46,280 | ||
| 2023 | $3,226 | $46,280 | $0 | $0 |
| 2022 | $2,787 | $39,330 | $0 | $0 |
| 2021 | $2,797 | $39,330 | $3,420 | $35,910 |
| 2020 | $2,615 | $35,740 | $0 | $0 |
| 2019 | $2,613 | $35,739 | $3,420 | $32,319 |
| 2018 | $2,430 | $33,140 | $0 | $0 |
| 2017 | $1,918 | $33,140 | $3,420 | $29,720 |
| 2016 | $1,918 | $26,810 | $3,420 | $23,390 |
| 2015 | $1,935 | $26,810 | $3,420 | $23,390 |
| 2014 | $1,892 | $25,970 | $3,420 | $22,550 |
Seller's Agent in 2024
Kenny Manley
ReeceNichols-KCN
(816) 518-2059
303 Total Sales
Buyer's Agent in 2024
Dominic Dixon
KC Realtors LLC
(816) 304-3511
187 Total Sales
Seller's Agent in 2015
Kristi Soligo Fleshman
RE/MAX Revolution
(816) 407-5200
300 Total Sales
Seller Co-Listing Agent in 2015
Katie Murray
ReeceNichols-KCN
(816) 872-4111
61 Total Sales
BH
Seller's Agent in 2014
Bob Halberstadt
ReeceNichols North Star
(816) 517-2477
70 Total Sales
RH
Seller Co-Listing Agent in 2014
Renee Halberstadt
ReeceNichols North Star
(816) 630-9990
68 Total Sales
Source: Heartland MLS
MLS Number: 2475885
APN: 08-910-00-06-005.00
Disclaimer: Certain information contained herein is derived from information provided by parties other than Homes.com. All information provided is deemed reliable, but is not guaranteed to be accurate and should be independently verified.
All data is obtained from various sources and may not have been verified by broker or MLS GRID. Supplied Open House Information is subject to change without notice. All information should be independently reviewed and verified for accuracy. Properties may or may not be listed by the office/agent presenting the information. Some IDX listings have been excluded from this website. Prices displayed on all Sold listings are the Last Known Listing Price and may not be the actual selling price.
Listings courtesy of Heartland MLS as distributed by MLS GRID.
Based on information submitted to the MLS GRID
Listing Information presented by local MLS brokerage: TEN-X, INC., local REALTOR®- Arlene Richardson - (888) 952-6393
Ask me questions while you tour the home.