
Maurianna Robichaux
Keller Williams Realty Acadiana
(337) 324-9475
17 Total Sales
1 in Broussard
$253,500 Price
Estimated Value: $182,000 - $219,000
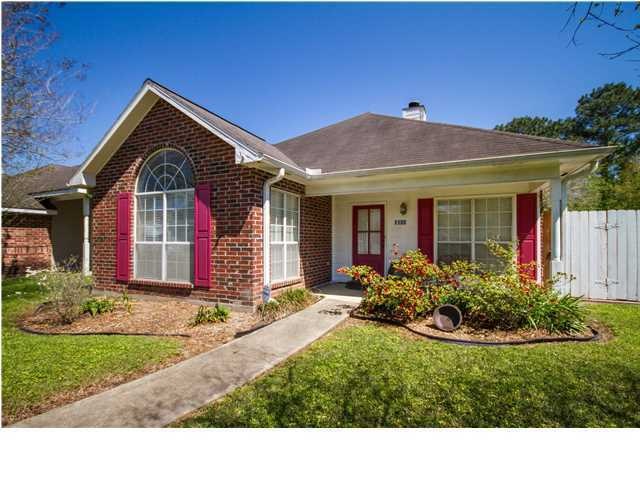
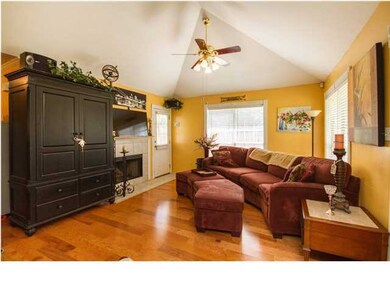
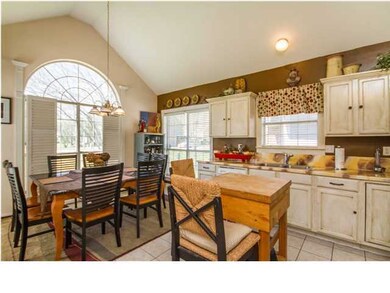
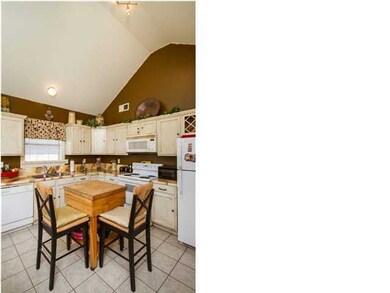
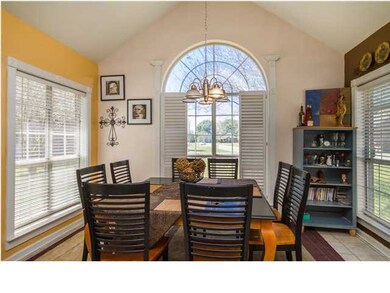
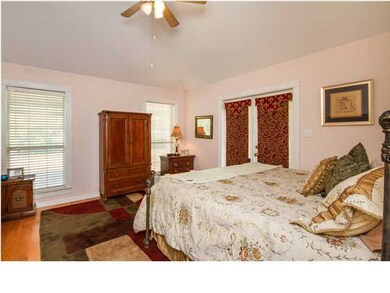
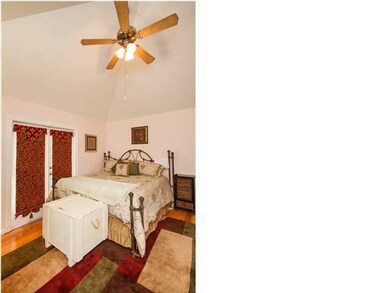
Charming 3 bedroom 2 bath home in a quiet subdivision. The kitchen has high ceilings and tall windows letting in lots of natural light, great for cooking and entertaining. There is plenty of storage space throughout and beautiful wood floors in the living room area. In the master bedroom you will find a quiet retreat with french doors leading you to your own private outdoor patio- great for relaxing in the evenings after a long day's of work. Call your agent for a private showing today and call this home tomorrow!
Last Agent to Sell the Property
Keller Williams Realty Acadiana License #0995683540 Listed on: 03/30/2015
Last Buyer's Agent
Diana Hebert
STAGG REAL ESTATE
We collect this data history from publicly available records. To have your information removed, we recommend requesting removal directly through your county’s website.
Maurianna Robichaux
Keller Williams Realty Acadiana
(337) 324-9475
17 Total Sales
1 in Broussard
$253,500 Price
Nick Hundley
EXP Realty, LLC
(337) 273-0476
86 Total Sales
4 in Broussard
$80K - $355K Price Range
Ryan Petticrew
Keller Williams Realty Acadiana
(337) 520-8162
138 Total Sales
3 in Broussard
$82K - $220K Price Range
Charles Ilonya
Keller Williams Realty Acadiana
(337) 520-8046
317 Total Sales
13 in Broussard
$12K - $700K Price Range
Merrie Chris Leger
RE/MAX Acadiana
(337) 341-8401
67 Total Sales
1 in Broussard
$42,000 Price
Zed LaCour
PMI Integrity Properties
(337) 473-2854
53 Total Sales
2 in Broussard
$55K - $270K Price Range
We collect this data history from publicly available records. To have your information removed, we recommend requesting removal directly through your county’s website.
| Date | Buyer | Sale Price | Title Company |
|---|---|---|---|
| $161,500 | Fidelity National Title Ins | ||
| $1,525,000 | None Available | ||
| $143,500 | None Available |
We collect this data history from publicly available records. To have your information removed, we recommend requesting removal directly through your county’s website.
| Date | Status | Borrower | Loan Amount |
|---|---|---|---|
| Open | $153,535 | ||
| Closed | $184,795 | ||
| Previous Owner | $136,800 |
We collect this data history from publicly available records. To have your information removed, we recommend requesting removal directly through your county’s website.
| Date | Event | Price | List to Sale | Price per Sq Ft |
|---|---|---|---|---|
| 06/26/2015 06/26/15 | Sold | -- | -- | -- |
| 04/09/2015 04/09/15 | Pending | -- | -- | -- |
| 03/30/2015 03/30/15 | For Sale | $109,000 | -- | $80 / Sq Ft |
We collect this data history from publicly available records. To have your information removed, we recommend requesting removal directly through your county’s website.
| Year | Tax Paid | Tax Assessment Tax Assessment Total Assessment is a certain percentage of the fair market value that is determined by local assessors to be the total taxable value of land and additions on the property. | Land | Improvement |
|---|---|---|---|---|
| 2025 | $1,321 | $15,457 | $1,937 | $13,520 |
| 2024 | $690 | $15,457 | $1,937 | $13,520 |
| 2023 | $690 | $15,187 | $1,937 | $13,250 |
| 2022 | $1,313 | $15,187 | $1,937 | $13,250 |
| 2021 | $1,318 | $15,187 | $1,937 | $13,250 |
| 2020 | $1,317 | $15,187 | $1,937 | $13,250 |
| 2019 | $634 | $15,187 | $1,937 | $13,250 |
| 2018 | $648 | $15,187 | $1,937 | $13,250 |
| 2017 | $647 | $15,187 | $1,937 | $13,250 |
| 2015 | $607 | $14,740 | $1,490 | $13,250 |
| 2013 | -- | $14,740 | $1,490 | $13,250 |
LN
Seller's Agent in 2015
Lisa Nguyen
Keller Williams Realty Acadiana
(337) 255-7475
9 Total Sales
DH
Buyer's Agent in 2015
Diana Hebert
STAGG REAL ESTATE
Buyer's Agent in 2015
Diana Herbert
Latter & Blum
(337) 267-4100
11 Total Sales
Source: REALTOR® Association of Acadiana
MLS Number: 15261853
APN: 6040118
Disclaimer: Certain information contained herein is derived from information provided by parties other than Homes.com. All information provided is deemed reliable, but is not guaranteed to be accurate and should be independently verified.
The data relating to real estate for sale on this web site comes in part from the IDX Program of the REALTOR® Association of Acadiana’ MLS. IDX information is provided exclusively for consumers' personal, non-commercial use and may not be used for any purpose other than to identify prospective properties consumers may be interested in purchasing. Information deemed reliable, but not guaranteed accurate.
Ask me questions while you tour the home.