
Brent Lovell
All About U Real Estate
(479) 310-7796
26 Total Sales
4 in Poteau
$70K - $86K Price Range
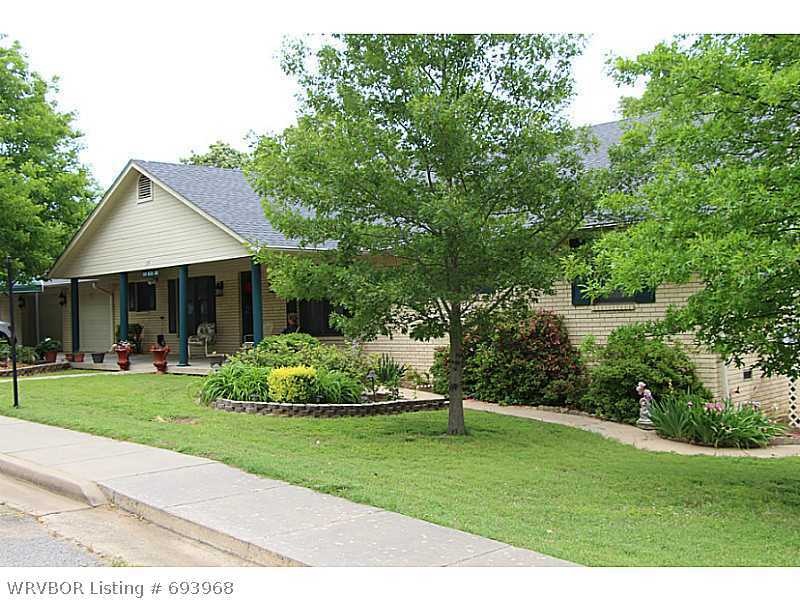
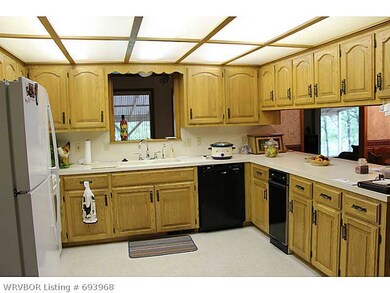
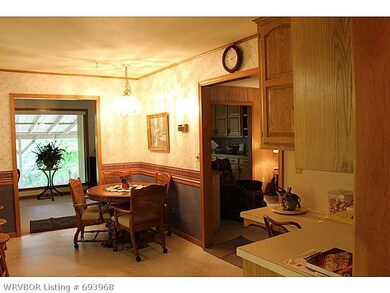
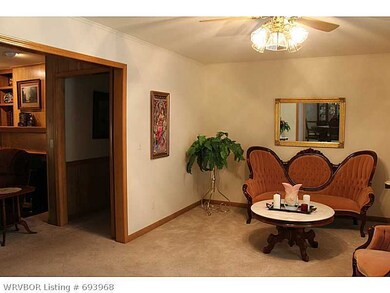
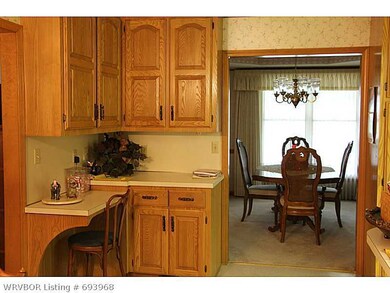
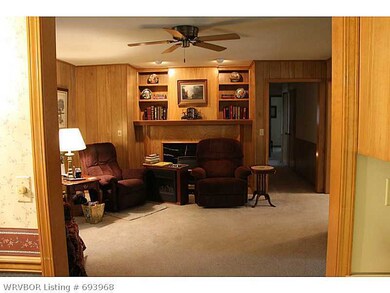
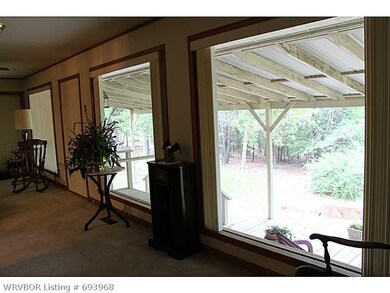
QUALITY BUILT HOME - POTEAU, OKLAHOMA 3 bdrm, 3 1/2 ba home, built to last a lifetime, like new condition..Must see
Last Agent to Sell the Property
Keller Williams Realty Preferred License #159135 Listed on: 11/05/2013
Last Buyer's Agent
Keller Williams Realty Preferred License #159135 Listed on: 11/05/2013
Brent Lovell
All About U Real Estate
(479) 310-7796
26 Total Sales
4 in Poteau
$70K - $86K Price Range
Ashley Rogers
Marsha Rogers Realty, Inc.
(479) 348-3512
48 Total Sales
3 in Poteau
$16K - $675K Price Range
David Barnes
Century 21 First Choice Realty
(918) 300-3837
43 Total Sales
6 in Poteau
$23K - $231K Price Range
Brian Minks
Shockley-Cooper Realty & Auctions
(479) 974-4805
26 Total Sales
9 in Poteau
$75K - $1.2M Price Range
Team Town and Country Realty
Keller Williams Platinum Realty
(918) 347-4738
94 Total Sales
22 in Poteau
$15K - $325K Price Range
Mary Carter
Coldwell Banker Select
(539) 217-2265
230 Total Sales
1 in Poteau
$147,000 Price
We collect this data history from publicly available records. To have your information removed, we recommend requesting removal directly through your county’s website.
| Date | Event | Price | List to Sale | Price per Sq Ft |
|---|---|---|---|---|
| 11/22/2013 11/22/13 | Sold | $179,900 | 0.0% | $73 / Sq Ft |
| 11/07/2013 11/07/13 | For Sale | $179,900 | -- | $73 / Sq Ft |
We collect this data history from publicly available records. To have your information removed, we recommend requesting removal directly through your county’s website.
| Year | Tax Paid | Tax Assessment Tax Assessment Total Assessment is a certain percentage of the fair market value that is determined by local assessors to be the total taxable value of land and additions on the property. | Land | Improvement |
|---|---|---|---|---|
| 2025 | $1,512 | $125,688 | ||
| 2024 | $1,455 | $122,146 | ||
| 2023 | $1,455 | $118,589 | $0 | $0 |
| 2022 | $1,387 | $115,135 | $0 | $0 |
| 2021 | $1,366 | $111,782 | $0 | $0 |
| 2020 | $1,342 | $110,239 | $0 | $0 |
| 2019 | $1,298 | $107,761 | $0 | $0 |
| 2018 | $1,241 | $106,677 | $0 | $0 |
| 2017 | $1,219 | $104,483 | $0 | $0 |
| 2016 | $1,206 | $102,334 | $0 | $0 |
| 2015 | $1,219 | $101,623 | $0 | $0 |
| 2014 | $1,232 | $100,817 | $0 | $0 |
Seller's Agent in 2013
Michael Duplissey
Keller Williams Realty Preferred
(918) 413-1974
13 Total Sales
Source: Western River Valley Board of REALTORS®
MLS Number: 693968
Ask me questions while you tour the home.