
Benjamin Tubbs
Atrium Realty, LLC
(405) 246-9778
573 Total Sales
23 in Moore
$30K - $435K Price Range


Estimated Value: $163,000 - $190,358
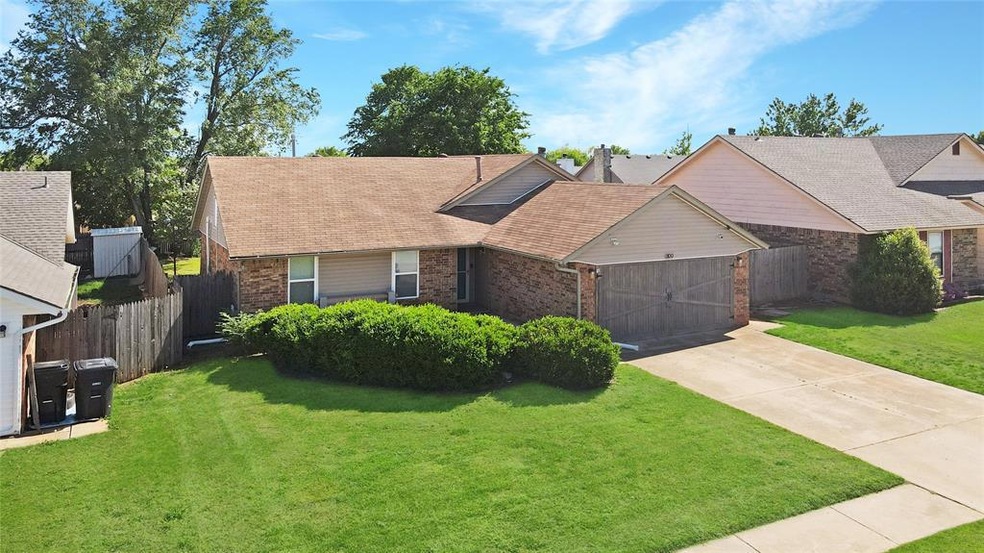
Welcome to this updated home in a prime location! Enjoy peace of mind with numerous recent upgrades, including new tilt-down windows (2021), new siding (2020), and a roof replaced in 2015. Inside, you'll find fresh carpet in all bedrooms, new blinds, and modern countertops and faucets (2019). The gas fireplace adds cozy charm to the living area, while the converted garage offers nearly 400 sq ft of additional living space—perfect for a second living area, game room, or home office. A newer electric water heater adds to the home's energy efficiency. Located in Moore Public Schools and just 10 miles from Tinker Air Force Base, with easy access to I-240 (2 miles) and I-35 (1 mile), this home truly offers convenience, comfort, and value. Don’t miss your chance to make it yours!
A couple of areas can still use some updating but would make a great home as is.
Last Agent to Sell the Property
Jeffrey Williams
Ariston Realty License #180464 Listed on: 04/23/2025
Last Buyer's Agent
Cate Ledezma
Evolve Realty And Associates
We collect this data history from publicly available records. To have your information removed, we recommend requesting removal directly through your county’s website.
Benjamin Tubbs
Atrium Realty, LLC
(405) 246-9778
573 Total Sales
23 in Moore
$30K - $435K Price Range
Sasha Zambrano
Heather & Company Realty Group
(405) 835-6224
157 Total Sales
5 in Moore
$185K - $300K Price Range
Paula Aday
Keystone Realty Group
(405) 876-4864
31 Total Sales
4 in Moore
$161K - $211K Price Range
Brad Huffman
Rise Above Realty
(405) 213-0391
52 Total Sales
6 in Moore
$197K - $350K Price Range
Donna James
Coldwell Banker Heart of OK-BO
(405) 467-2493
65 Total Sales
3 in Moore
$140K - $270K Price Range
Jorge Domenack
Metro First Realty
(405) 708-5649
98 Total Sales
3 in Moore
$155K - $275K Price Range
We collect this data history from publicly available records. To have your information removed, we recommend requesting removal directly through your county’s website.
| Date | Buyer | Sale Price | Title Company |
|---|---|---|---|
| $165,000 | Chicago Title |
We collect this data history from publicly available records. To have your information removed, we recommend requesting removal directly through your county’s website.
| Date | Status | Borrower | Loan Amount |
|---|---|---|---|
| Open | $162,011 |
We collect this data history from publicly available records. To have your information removed, we recommend requesting removal directly through your county’s website.
| Date | Event | Price | List to Sale | Price per Sq Ft |
|---|---|---|---|---|
| 07/16/2025 07/16/25 | Sold | $165,000 | -10.8% | $128 / Sq Ft |
| 05/07/2025 05/07/25 | Pending | -- | -- | -- |
| 04/23/2025 04/23/25 | For Sale | $185,000 | -- | $144 / Sq Ft |
We collect this data history from publicly available records. To have your information removed, we recommend requesting removal directly through your county’s website.
| Year | Tax Paid | Tax Assessment Tax Assessment Total Assessment is a certain percentage of the fair market value that is determined by local assessors to be the total taxable value of land and additions on the property. | Land | Improvement |
|---|---|---|---|---|
| 2025 | $1,583 | $13,931 | $2,680 | $11,251 |
| 2024 | $1,520 | $13,525 | $2,679 | $10,846 |
| 2023 | $1,478 | $13,131 | $2,707 | $10,424 |
| 2022 | $1,453 | $12,749 | $2,928 | $9,821 |
| 2021 | $1,413 | $12,377 | $3,000 | $9,377 |
| 2020 | $1,414 | $12,377 | $3,000 | $9,377 |
| 2019 | $1,440 | $12,377 | $3,000 | $9,377 |
| 2018 | $1,441 | $12,378 | $3,000 | $9,378 |
| 2017 | $1,448 | $12,378 | $0 | $0 |
| 2016 | $1,458 | $12,378 | $3,000 | $9,378 |
| 2015 | $1,296 | $12,175 | $2,951 | $9,224 |
| 2014 | $1,285 | $11,821 | $1,267 | $10,554 |
JW
Seller's Agent in 2025
Jeffrey Williams
Ariston Realty
CL
Buyer's Agent in 2025
Cate Ledezma
Evolve Realty And Associates
Source: MLSOK
MLS Number: 1166196
APN: R0008873
Disclaimer: Certain information contained herein is derived from information provided by parties other than Homes.com. All information provided is deemed reliable, but is not guaranteed to be accurate and should be independently verified.
All data is obtained from various sources and may not have been verified by broker or MLS GRID. Supplied Open House Information is subject to change without notice. All information should be independently reviewed and verified for accuracy. Properties may or may not be listed by the office/agent presenting the information. Some IDX listings have been excluded from this website. IDX information is provided exclusively for personal, non-commercial use, and may not be used for any purpose other than to identify prospective properties consumers may be interested in purchasing.
Information is deemed reliable but not guaranteed.
This information is not verified for authenticity or accuracy, is not guaranteed and may not reflect all real estate activity in the market.
Copyright 2026 MLSOK, Inc. All rights reserved.
Listings courtesy of MLSOK as distributed by MLS GRID.
Based on information submitted to the MLS GRID
Ask me questions while you tour the home.