
Jacklyn Wiese
BHHS Ambassador Real Estate
(531) 201-4090
246 Total Sales
8 in Norfolk
$193K - $339K Price Range


Estimated Value: $217,000 - $238,000
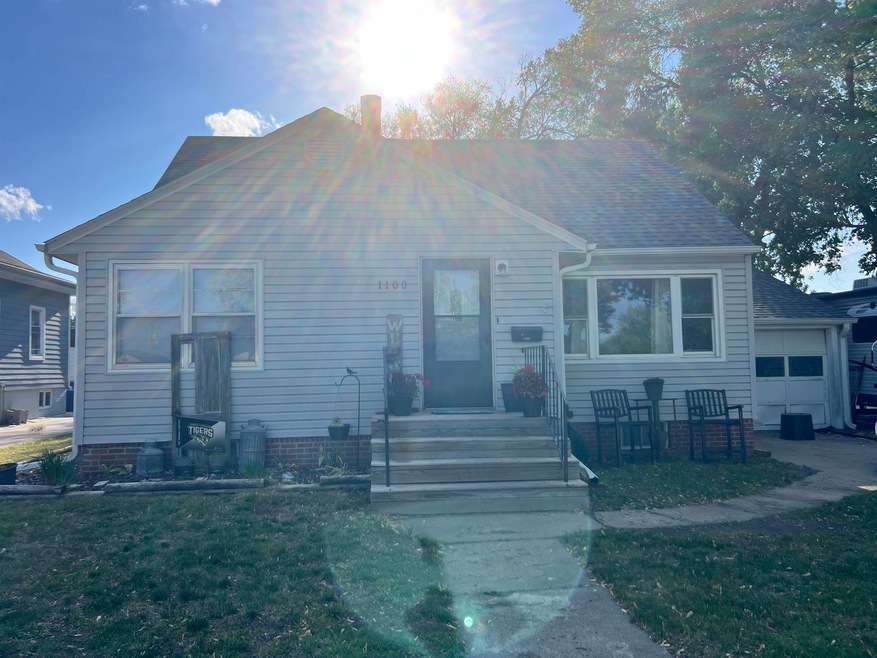
This one and a half story home is located on a corner lot, with a fenced in backyard. You will appreciate the original hardwood floors and spacious living room. Meal preparation is efficient in this step saver kitchen. The main floor bathroom was recently remodeled. Both bedrooms on the main floor have the bathroom conveniently located next to them. The bedroom upstairs is spacious with an extra bonus room. The basement offers a family room, bathroom, laundry room, and some storage. Host summer barbeques on your back deck! Come check this home out today!
Last Agent to Sell the Property
INSPIRE HOME & LAND REALTY License #20030035 Listed on: 05/15/2025
We collect this data history from publicly available records. To have your information removed, we recommend requesting removal directly through your county’s website.
Jacklyn Wiese
BHHS Ambassador Real Estate
(531) 201-4090
246 Total Sales
8 in Norfolk
$193K - $339K Price Range
Justin Bleich
Real Estate Solutions Team
(402) 347-2525
7 Total Sales
1 in Norfolk
$310,000 Price
Shalynn Spitz
EXP REALTY, INC.
(531) 541-5978
233 Total Sales
6 in Norfolk
$210K - $375K Price Range
Michael Proffitt
Great Places Realty
(402) 940-8926
101 Total Sales
72 in Norfolk
$12K - $500K Price Range
Tami White
Berkshire Hathaway Home Services Amb RE Norfolk
(402) 875-6690
199 Total Sales
86 in Norfolk
$10K - $544K Price Range
Kimberly Wilcox
Real Estate Solutions Team
(402) 347-4363
306 Total Sales
210 in Norfolk
$23K - $800K Price Range
We collect this data history from publicly available records. To have your information removed, we recommend requesting removal directly through your county’s website.
| Date | Buyer | Sale Price | Title Company |
|---|---|---|---|
| $215,000 | Stewart Title | ||
| Dohmen Trenton | $85,000 | None Available | |
| Kraemer Dustin R | -- | -- |
We collect this data history from publicly available records. To have your information removed, we recommend requesting removal directly through your county’s website.
| Date | Status | Borrower | Loan Amount |
|---|---|---|---|
| Open | $185,000 | ||
| Previous Owner | Dohmen Trenton | $86,734 | |
| Closed | Kraemer Dustin Ronald | $68,800 | |
| Previous Owner | Kraemer Dustin Ronald | $17,200 |
We collect this data history from publicly available records. To have your information removed, we recommend requesting removal directly through your county’s website.
| Date | Event | Price | List to Sale | Price per Sq Ft |
|---|---|---|---|---|
| 08/01/2025 08/01/25 | Sold | $215,000 | -6.5% | $119 / Sq Ft |
| 06/03/2025 06/03/25 | Pending | -- | -- | -- |
| 05/15/2025 05/15/25 | For Sale | $229,900 | -- | $127 / Sq Ft |
We collect this data history from publicly available records. To have your information removed, we recommend requesting removal directly through your county’s website.
| Year | Tax Paid | Tax Assessment Tax Assessment Total Assessment is a certain percentage of the fair market value that is determined by local assessors to be the total taxable value of land and additions on the property. | Land | Improvement |
|---|---|---|---|---|
| 2025 | $2,602 | $222,853 | $10,755 | $212,098 |
| 2024 | $2,572 | $207,142 | $10,755 | $196,387 |
| 2023 | $3,530 | $190,927 | $10,755 | $180,172 |
| 2022 | $3,181 | $171,623 | $10,755 | $160,868 |
| 2021 | $2,929 | $158,340 | $10,755 | $147,585 |
| 2020 | $2,696 | $146,154 | $10,755 | $135,399 |
| 2019 | $2,578 | $134,974 | $10,755 | $124,219 |
| 2018 | $2,245 | $119,514 | $8,604 | $110,910 |
| 2017 | $2,024 | $107,631 | $8,604 | $99,027 |
| 2016 | $1,896 | $100,590 | $8,041 | $92,549 |
| 2015 | $1,896 | $100,590 | $8,041 | $92,549 |
| 2014 | $1,867 | $96,183 | $8,041 | $88,142 |
| 2013 | -- | $90,417 | $8,041 | $82,376 |
Seller's Agent in 2025
Karen Petersen
INSPIRE HOME & LAND REALTY
(402) 649-4130
291 Total Sales
CW
Buyer's Agent in 2025
Connor Wilcox
Real Estate Solutions Team
(402) 316-6890
60 Total Sales
Source: Norfolk Board of REALTORS®
MLS Number: 250383
APN: 590097008
Disclaimer: Certain information contained herein is derived from information provided by parties other than Homes.com. All information provided is deemed reliable, but is not guaranteed to be accurate and should be independently verified.
IDX information is provided exclusively for personal, non-commercial use, and may not be used for any purpose other than to identify prospective properties consumers may be interested in purchasing. Information is deemed reliable but not guaranteed.
Ask me questions while you tour the home.