
Kristi Neidhardt
Northrop Realty
(667) 802-2581
162 Total Sales
2 in Shady Side
$850K - $1.6M Price Range


Estimated Value: $1,912,817 - $2,118,000
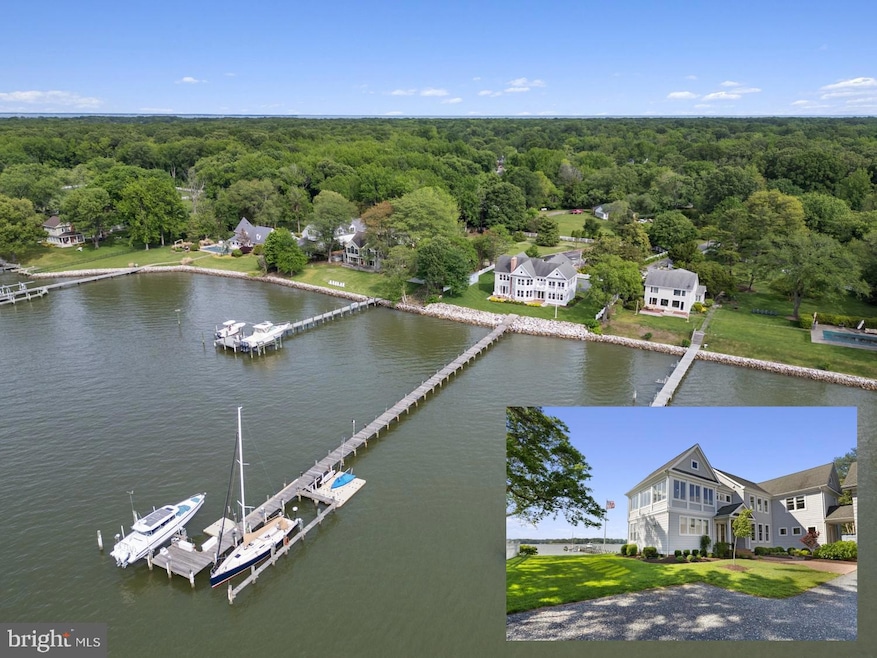
Spectacular West River waterfront! A serene lot with panoramic water views, a custom-built home that exudes coastal style, a private dock with two boat slips, a detached 3-car garage with a storage loft, a spacious yard for playing and entertaining, an exquisite vantage point for enjoying the area’s natural beauty, from waterfowl to sunsets. Welcome to 1100 Steamboat Road, offering the best of Chesapeake Bay living on the picturesque West River in Shady Side, MD.
Privately sited at the end of Steamboat Road on a gated 0.5-acre lot, this superb property boasts approximately 133 feet of water frontage with expansive, 180-degree views of the West River. The 300-foot private dock features an ideal configuration for both sailors and powerboaters: a rare, deep-water boat slip with mean low water depth of approximately 7 feet, and a second slip with mean low water depth of approximately 3.5 feet, also equipped with a 20,000-lb motorized lift. The dock provides easy access to the channel in the river and the Bay beyond and is outfitted with electricity, water, two dock boxes, and a floating dock to accommodate dinghies, kayaks, SUPs, or other small watercraft. A dream come true for those looking to embrace the waterfront lifestyle!
The meticulously-maintained 4-bedroom, 2.5-bath home was expertly designed to enhance the setting. Most living spaces enjoy sweeping, unobstructed water views. Among the many highlights are a main level with an airy, easy-flow layout great for entertaining, a gourmet eat-in kitchen, an attractive elevator for convenient access between floors, a main-level bedroom (currently configured as an office), a masonry chimney and gas fireplace, and a deck with gas fire pit - a favorite spot for savoring the sunsets year-round. The second level includes a primary suite with two walk-in closets and a spa-like bath with separate WC, a family room with prime views and a private balcony, plus two additional generously-sized bedrooms sharing a hall bath. Two staircases allow for privacy between the primary suite and guest spaces. The detached garage provides covered parking for 3 vehicles plus a substantial upper-level storage space with great potential: consider converting it to a bunk room, teen hangout, separate work studio, or other creative use. The home is equipped with three zones of HVAC and a whole-house backup generator, and the well-tended yard includes an irrigation system for lawn and landscaping.
This special property also holds a place in local history: from the late 1800s to early 1900s, the steamboat “Emma Giles” docked here on a regular route from Baltimore to points on the Bay (hence the name Steamboat Road). Today, it’s ready for your enjoyment as a weekend retreat or full-time residence, conveniently located less than 40 miles from downtown DC, approximately 20 miles from Annapolis, and less than 40 miles from BWI Airport. A must-see!
Agent related to owners. Square footage estimated per recent floor plan drawing; all measurements approximate.
Last Agent to Sell the Property
(301) 298-1001 kirsten.rowan@compass.com Compass License #655725 Listed on: 05/21/2025
Last Buyer's Agent
Unrepresented
datacorrect@brightmls.com Unrepresented
We collect this data history from publicly available records. To have your information removed, we recommend requesting removal directly through your county’s website.
Kristi Neidhardt
Northrop Realty
(667) 802-2581
162 Total Sales
2 in Shady Side
$850K - $1.6M Price Range
Wes Stearns
M.O. Wilson Properties
(703) 782-3072
345 Total Sales
1 in Shady Side
$515,000 Price
Gil Poudrier
TTR Sotheby's International Realty
(240) 363-4273
79 Total Sales
1 in Shady Side
$500,000 Price
Sandy Wing
RE/MAX Leading Edge
(301) 778-2856
89 Total Sales
2 in Shady Side
$310K - $510K Price Range
Scott Smolen
RE/MAX Leading Edge
(240) 433-7078
135 Total Sales
1 in Shady Side
$730,000 Price
Michele Hagan
CENTURY 21 New Millennium
(443) 951-3501
79 Total Sales
1 in Shady Side
$375,000 Price
We collect this data history from publicly available records. To have your information removed, we recommend requesting removal directly through your county’s website.
| Date | Buyer | Sale Price | Title Company |
|---|---|---|---|
| $1,950,000 | Sage Title Group |
We collect this data history from publicly available records. To have your information removed, we recommend requesting removal directly through your county’s website.
| Date | Status | Borrower | Loan Amount |
|---|---|---|---|
| Open | $1,012,500 |
We collect this data history from publicly available records. To have your information removed, we recommend requesting removal directly through your county’s website.
| Date | Event | Price | List to Sale | Price per Sq Ft |
|---|---|---|---|---|
| 10/16/2025 10/16/25 | Sold | $1,950,000 | 0.0% | $521 / Sq Ft |
| 09/02/2025 09/02/25 | Price Changed | $1,950,000 | -13.3% | $521 / Sq Ft |
| 07/23/2025 07/23/25 | Price Changed | $2,250,000 | -8.2% | $601 / Sq Ft |
| 05/21/2025 05/21/25 | For Sale | $2,450,000 | -- | $654 / Sq Ft |
We collect this data history from publicly available records. To have your information removed, we recommend requesting removal directly through your county’s website.
| Year | Tax Paid | Tax Assessment Tax Assessment Total Assessment is a certain percentage of the fair market value that is determined by local assessors to be the total taxable value of land and additions on the property. | Land | Improvement |
|---|---|---|---|---|
| 2025 | $10,468 | $1,192,067 | ||
| 2024 | $10,230 | $1,104,233 | $0 | $0 |
| 2023 | $9,911 | $1,016,400 | $446,700 | $569,700 |
| 2022 | $9,281 | $985,767 | $0 | $0 |
| 2020 | $8,876 | $924,500 | $412,500 | $512,000 |
| 2019 | $8,738 | $924,500 | $412,500 | $512,000 |
| 2018 | $9,374 | $924,500 | $412,500 | $512,000 |
| 2017 | $8,359 | $1,031,600 | $0 | $0 |
| 2016 | $420 | $990,633 | $0 | $0 |
| 2015 | $420 | $949,667 | $0 | $0 |
| 2014 | -- | $908,700 | $0 | $0 |
Seller's Agent in 2025
Kirsten Rowan
Compass
(202) 823-3829
13 Total Sales
U
Buyer's Agent in 2025
Unrepresented
Unrepresented
Source: Bright MLS
MLS Number: MDAA2114800
APN: 07-000-01506400
Disclaimer: Certain information contained herein is derived from information provided by parties other than Homes.com. All information provided is deemed reliable, but is not guaranteed to be accurate and should be independently verified.
The data relating to real estate for sale on this website appears in part through the BRIGHT Internet Data Exchange program, a voluntary cooperative exchange of property listing data between licensed real estate brokerage firms, and is provided by BRIGHT through a licensing agreement.
Listing information is from various brokers who participate in the Bright MLS IDX program and not all listings may be visible on the site.
The property information being provided on or through the website is for the personal, non-commercial use of consumers and such information may not be used for any purpose other than to identify prospective properties consumers may be interested in purchasing.
Some properties which appear for sale on the website may no longer be available because they are for instance, under contract, sold or are no longer being offered for sale.
Property information displayed is deemed reliable but is not guaranteed.
Copyright 2026 Bright MLS, Inc.
Ask me questions while you tour the home.