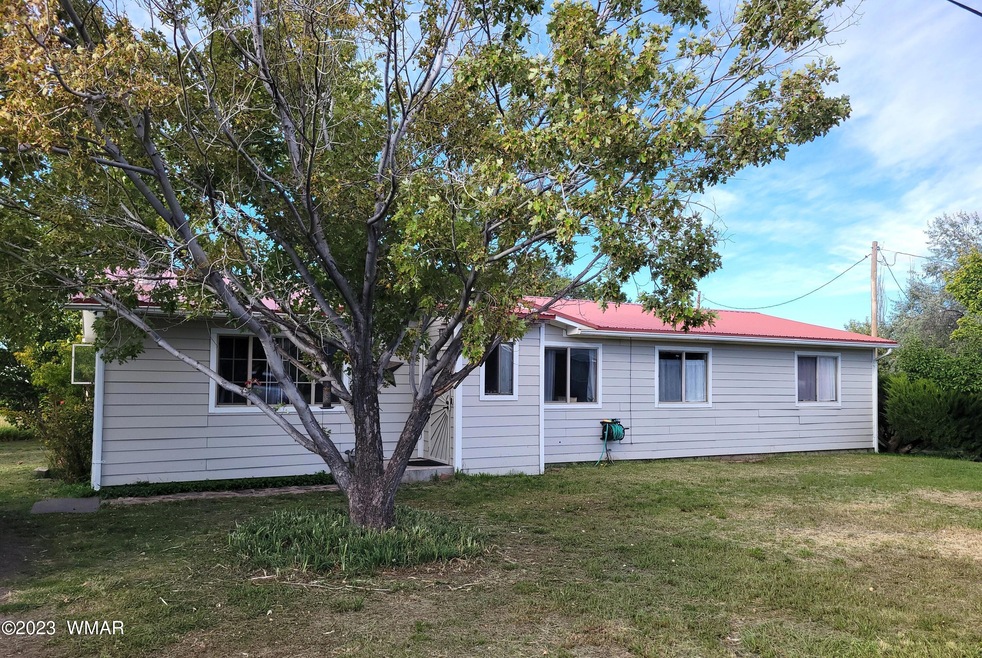
NOT LISTED FOR SALE

1100 W 7th Ln Eagar, AZ 85925

Eagar Area

Estimated Value: $280,109 - $387,000

3 Beds
2 Baths
1,663 Sq Ft
$191/Sq Ft Est. Value

Sale Details

Date Sold: January 2, 2024

Last sale price $285,000 $171 Per Sq Ft

Est. 12% increase in value since last sale

Current estimated payment $1,781 / mo

102 Days on Market

Highlights

  • Sauna
  • Covered Deck
  • Living Room with Fireplace
  • Panoramic View
  • Wood Burning Stove
  • Wood Flooring

About This Home

As of January 2024

A BEAUTIFUL SPOT AT THE END OF THE ROAD, OVERLOOKING PEACEFUL PASTURE W/ AN IRRIGATION DITCH THRU THE PROPERTY. THE MOST WONDERFUL & PRIVATE BACK DECK FOR THE SOLITUDE YOU WILL LOVE...MATURE TREES & PERENNIALS ABOUND. THE KITCHEN HAS BEEN REMODELED AND THE HARDWOOD FLOORING SETS OFF THE KITCHEN & DINING ROOM. LARGE LIVING ROOM W/ NEW LAMINATE PLUS A DEN/LIBRARY MAKES THE LIVING AREA MORE SPACIOUS. MASTER BEDROOM & BATH ARE NICELY DONE W/ NEW SHOWER INSTALL. GORGEOUS MALPAIS HEARTH AROUND THE WOOD STOVE AND A NEW FURNACE & NEW HOT WATER HEATER. THE HOME IS VERY COMFORTABLE & PRICED TO SELL! HAS THE ADDED BONUS OF A BUILT IN SAUNA & ALSO 2 EXTERIOR SHEDS- ONE HAS ELECTRICITY W 220 & SET UP AS A WOOD SHOP. YOU MUST SEE THIS LOVELY HOME! MAKE AN APPOINTMENT TODAY!

Last Agent to Sell the Property

Skye Snyder

West USA Realty - Eagar License #SA692820000 Listed on: 09/22/2023

West USA Realty - Eagar

Co-Listed By

Brandee Snyder

West USA Realty - Eagar License #BR114426000

Last Buyer's Agent

Macie Edwards

Elk Country Realty LLC License #SA696280000

Home Details

Home Type

  • Single Family

Est. Annual Taxes

  • $542

Year Built

  • Built in 1979

Lot Details

  • 20,473 Sq Ft Lot
  • Property fronts a private road
  • West Facing Home
  • Wire Fence
  • Landscaped with Trees

Home Design

  • Stem Wall Foundation
  • Wood Frame Construction
  • Pitched Roof
  • Metal Roof

Interior Spaces

  • 1,663 Sq Ft Home
  • 1-Story Property
  • Skylights
  • Wood Burning Stove
  • Double Pane Windows
  • Mud Room
  • Entrance Foyer
  • Living Room with Fireplace
  • Combination Kitchen and Dining Room
  • Den
  • Utility Room
  • Sauna
  • Panoramic Views
  • Fire and Smoke Detector

Kitchen

  • Breakfast Bar
  • Electric Range
  • Microwave
  • Dishwasher
  • Disposal

Flooring

  • Wood
  • Laminate

Bedrooms and Bathrooms

  • 3 Bedrooms
  • Possible Extra Bedroom
  • 2 Bathrooms
  • Bathtub with Shower

Laundry

  • Dryer
  • Washer

Outdoor Features

  • Covered Deck
  • Utility Building
  • Rain Gutters

Utilities

  • Forced Air Heating System
  • Heating System Uses Wood
  • Heating System Powered By Leased Propane
  • Bottled Gas Heating
  • Separate Meters
  • Water Heater

Community Details

  • No Home Owners Association

Listing and Financial Details

  • Assessor Parcel Number 104-20-017C

Home Details

Home Type

Single Family

Est. Annual Taxes

$542

Year Built

Built in 1979

Lot Details

0.47 Acres

Listing Details

  • Additional Parcels YN: No
  • Estimated Number of Acres: 0.47
  • Estimated Sq Ft: 1663.00
  • Assessor Parcel Number: 104-20-017C
  • Bathroom Features: Full Bath, Tub/Shower
  • House Faces: W
  • Directions: FROM SCHOOL BUS ROAD, TURN NORTH ON FINCH DRIVE THEN TURN WEST ON 7TH LANE. LAST HOUSE ON THE RIGHT. LOOK FOR SIGN.
  • Fireplace Wood Stove: Woodstove
  • Fireplace Woodstove2: In Living Room, Woodstove
  • Listing Member Name: Skye Snyder
  • Listing Office Short Id: wusapine
  • O W C: No
  • Property Adjoins: Private
  • Property Boundary: Wire Fence
  • Prop. Type: Residential
  • Residential Type: Site Built
  • Selling Member Short Id: EdwMac
  • Selling Office Short Id: ECRealty
  • Building Style: 1st Level, Single Level
  • Subdivision Neighborhood: Eagar Unsubdivided
  • Trees On Property: Yes
  • Utilities Available Metered Water Provider: EAGAR
  • Year Built: 1979
  • Special Features: None
  • Property Sub Type: Detached

Interior Features

  • Floor Covering: Laminate, Wood
  • Has Basement: No
  • Total Bathrooms: 2.00
  • Total Bedrooms: 3
  • Eating Area: Breakfast Bar, Kitchen/Dining Room Combo
  • Interior Amenities: Dual Pane Windows, Master Bedroom Down, Sauna, Sky Lights, Smoke Detector
  • Kitchen Features: Built-In Dishwasher, Disposal, Electric Range, Microwave, Pantry, Refrigerator
  • Laundry: Dryer, Utility Room, Washer
  • Other Rooms: Foyer/Entry, Mud Room, Potential Bedroom, Study/Den

Exterior Features

  • Exterior Construction: Wood Frame
  • Exterior Features: Deck, Deck - Covered, Gutters/Down Spouts, In the Trees, Landscaped, Panoramic View, Utility Building
  • Foundation: Stemwall
  • Horses Allowed On Property: No
  • Road Maintenance: City, Private Maintained Road
  • Roof: Metal, Pitched

Garage/Parking

  • Carport: No
  • Garage Spaces: No

Utilities

  • Heating: Bottled Gas, Forced Air, Wood
  • Power Available: Yes
  • Sewer Available: Yes
  • Utilities Available: Bottled Gas, Electric - Individual Metered, Metered Water, Navopache, Propane Tank Leased, Sewer
  • Water Available: Yes
  • Water Heater: Gas, Over 30 Gallons

Condo/Co-op/Association

  • HOA: No

Fee Information

  • Taxes: 542.20

Schools

  • School District: Round Valley

Ownership History

We collect this data history from publicly available records. To have your information removed, we recommend requesting removal directly through your county’s website.

Date Name Owned For Owner Type

Purchase Details

Listed on
Sep 22, 2023
Closed on
Dec 22, 2023
Sold by
Bought by
Seller's Agent
Skye Snyder
West USA Realty - Eagar
Buyer's Agent
Macie Edwards
Elk Country Realty LLC
List Price
$315,000
Sold Price
$285,000
Premium/Discount to List
-$30,000
-9.52%
Views
43
Current Estimated Value
$318,027

Home Financials for this Owner

Home Financials are based on the most recent Mortgage that was taken out on this home.
Estimated Appreciation
$33,027
Avg. Annual Appreciation
4.39%
Original Mortgage
$275,488
Interest Rate
0.0675%
Mortgage Type
FHA

Purchase Details

Closed on
Feb 24, 2014
Sold by
Bought by
Source: Public Records

Range of Values:

--
Value Increase
--
Percent Increase
--
Adjusted for Inflation
Collateral Analytics

Collateral Analytics Collateral Analytics AVMs (Automated Valuation Model) employ a number of statistical approaches combined with neighborhood-specific comparable selection guarantees the most up-to-date and precise valuations.

Not Available

Collateral Analytics does not have data for the current month. Please view the chart for historical values.

ICE

ICE Mortgage Technology ICE Mortgage Technology’s AVM (Automated Valuation Model) is a state-of-the-art online residential property valuation tool that provides a quick and accurate estimate of the value of almost any home in the U.S.

Not Available

ICE Mortgage Technology does not have data for the current month. Please view the chart for historical values.

First American

First American First American Data & Analytics’ next-generation AVM combines unrivaled data assets with a blended ensemble of valuation models to produce highly accurate, reliable valuations you can trust.

Not Available

First American does not have data for the current month. Please view the chart for historical values.

Quantarium

Quantarium Quantarium’s valuation service, repeatedly proven the industry’s most accurate and comprehensive, is supercharged with a self-learning and auto-tuning AI engine that continually becomes smarter and more accurate as it processes daily inputs from the industry’s leading RE data lake.

Not Available

Quantarium does not have data for the current month. Please view the chart for historical values.

Average Value
Not Available
List Price
Sold Price
Create a Home Valuation Report for This Property
The Home Valuation Report is an in-depth analysis detailing your home's value as well as a comparison with similar homes in the area

Home Values in the Area

Source: Public Records

Average Home Value in this Area


Source: Public Records

Purchase History

We collect this data history from publicly available records. To have your information removed, we recommend requesting removal directly through your county’s website.

Date Buyer Sale Price Title Company
$285,000 Pioneer Title
-- None Available
Source: Public Records

Mortgage History

We collect this data history from publicly available records. To have your information removed, we recommend requesting removal directly through your county’s website.

Date Status Borrower Loan Amount
Open $9,748
Open $23,289
Open $275,488
Source: Public Records

Property History

We collect this data history from publicly available records. To have your information removed, we recommend requesting removal directly through your county’s website.

Date Event Price List to Sale Price per Sq Ft
01/02/2024 01/02/24 Sold $285,000 0.0% $171 / Sq Ft
11/28/2023 11/28/23 Off Market $285,000 -- --
11/21/2023 11/21/23 Price Changed $299,999 -2.4% $180 / Sq Ft
10/29/2023 10/29/23 Price Changed $307,500 -2.4% $185 / Sq Ft
09/22/2023 09/22/23 For Sale $315,000 -- $189 / Sq Ft
Source: White Mountain Association of REALTORS®

Tax History

We collect this data history from publicly available records. To have your information removed, we recommend requesting removal directly through your county’s website.

Year Tax Paid Tax Assessment Tax Assessment Total Assessment is a certain percentage of the fair market value that is determined by local assessors to be the total taxable value of land and additions on the property. Land Improvement
2026 $653 $10,715
2025 $556 $10,205
2024 $556 $9,720
2023 $556 $9,256 $0 $0
2022 $542 $8,816 $0 $0
2021 $520 $8,396 $0 $0
2020 $510 $7,996 $0 $0
2019 $412 $7,615 $0 $0
2018 $304 $5,853 $0 $0
2017 $262 $5,309 $0 $0
2016 $259 $5,055 $0 $0
2015 $277 $5,055 $0 $0
2014 $277 $8,413 $1,560 $6,852
Source: Public Records

Agents Affiliated with this Home

  • Section Image
  • Section Image
  • Section Image
See All Agents

Map

Source: White Mountain Association of REALTORS®

MLS Number: 248142

White Mountain Association of REALTORS®

APN: 104-20-017C

Your Personal Tour Guide

Ask me questions while you tour the home.