
Austin Ulich
Plenteous Real Estate, LLC
(678) 626-5961
111 Total Sales
3 in Powdersville
$310K - $480K Price Range


Estimated Value: $289,114
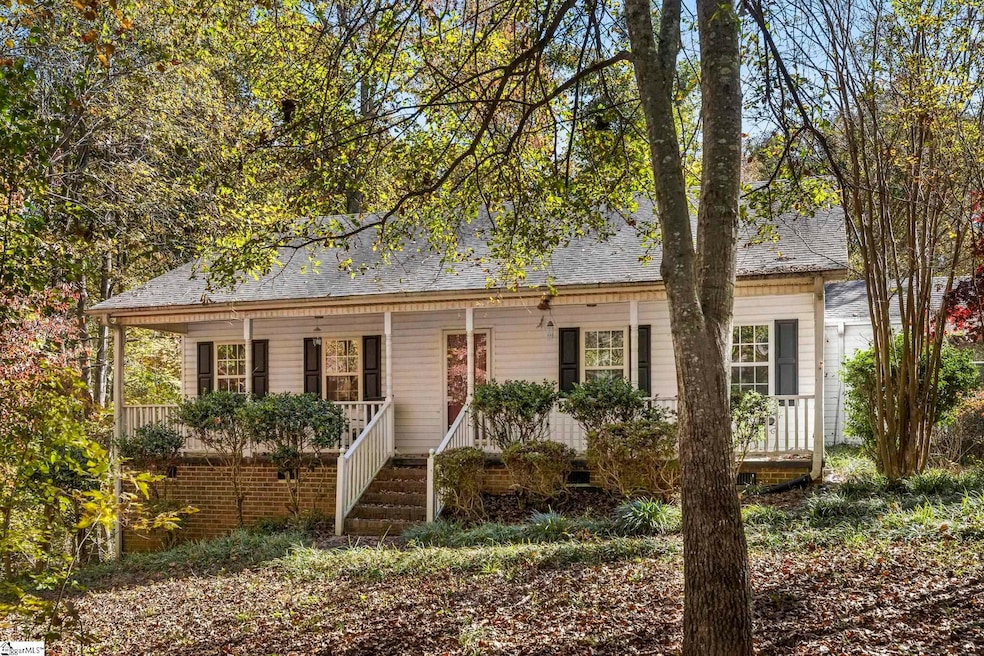
Charming ranch-style home situated on over 2 acres of private land with NO HOA, yet just minutes from all the conveniences you need! This home offers a comfortable and functional layout with hardwood floors in the main living areas and a cozy living room with a gas-log fireplace. The kitchen features abundant cabinet space, a pantry closet, center island, and plenty of room for a full-size dining table, along with a complete appliance package. The bedrooms include a walk-in closet, providing ample storage throughout. The secondary bedrooms share a hall bath with a tub/shower combo while the primary bedroom boasts an attached bath with dual sinks. The sunroom, connecting the kitchen to the garage, is the perfect spot to relax or curl up with a good book. Enjoy outdoor living on the large deck overlooking the private backyard, complete with an above-ground pool. Additional features include a two-car garage with a yard door, spacious parking area, and a crawl space with a full-size entry door—ideal for storage or a potential workshop area. This property combines privacy, comfort, and convenience—country living just minutes from town! Sold AS IS
Last Agent to Sell the Property
Keller Williams Grv Upst License #12499 Listed on: 11/06/2025
We collect this data history from publicly available records. To have your information removed, we recommend requesting removal directly through your county’s website.
Austin Ulich
Plenteous Real Estate, LLC
(678) 626-5961
111 Total Sales
3 in Powdersville
$310K - $480K Price Range
Justin Smith
JW Martin Real Estate
(828) 332-5957
112 Total Sales
2 in Powdersville
$130K - $297K Price Range
Hope McClain
Jackson Stanley, REALTORS
(864) 712-9996
27 Total Sales
2 in Powdersville
$305K - $380K Price Range
Pam Callaway
Keller Williams Seneca
(864) 614-8657
29 Total Sales
1 in Powdersville
$480,000 Price
Corey Poole
North Group Real Estate
(864) 387-2773
14 Total Sales
1 in Powdersville
$300,000 Price
Katrina Davis
NorthGroup Real Estate
(864) 539-3021
32 Total Sales
4 in Powdersville
$227K - $368K Price Range
We collect this data history from publicly available records. To have your information removed, we recommend requesting removal directly through your county’s website.
| Date | Buyer | Sale Price | Title Company |
|---|---|---|---|
| $265,000 | None Listed On Document | ||
| -- | None Listed On Document | ||
| $178,500 | -- | ||
| $174,000 | -- | ||
| -- | -- |
We collect this data history from publicly available records. To have your information removed, we recommend requesting removal directly through your county’s website.
| Date | Status | Borrower | Loan Amount |
|---|---|---|---|
| Previous Owner | $170,848 | ||
| Previous Owner | $15,000 | ||
| Previous Owner | $140,000 |
We collect this data history from publicly available records. To have your information removed, we recommend requesting removal directly through your county’s website.
| Date | Event | Price | List to Sale | Price per Sq Ft | Prior Sale |
|---|---|---|---|---|---|
| 11/25/2025 11/25/25 | Sold | $265,000 | +6.0% | $166 / Sq Ft | |
| 11/09/2025 11/09/25 | Pending | -- | -- | -- | |
| 11/06/2025 11/06/25 | For Sale | $250,000 | +40.1% | $156 / Sq Ft | |
| 12/20/2013 12/20/13 | Sold | $178,500 | -6.1% | $105 / Sq Ft | View Prior Sale |
| 10/14/2013 10/14/13 | Pending | -- | -- | -- | |
| 07/09/2013 07/09/13 | For Sale | $190,000 | -- | $112 / Sq Ft |
We collect this data history from publicly available records. To have your information removed, we recommend requesting removal directly through your county’s website.
| Year | Tax Paid | Tax Assessment Tax Assessment Total Assessment is a certain percentage of the fair market value that is determined by local assessors to be the total taxable value of land and additions on the property. | Land | Improvement |
|---|---|---|---|---|
| 2025 | $4,064 | $11,970 | $1,710 | $10,260 |
| 2024 | $4,064 | $7,980 | $1,140 | $6,840 |
| 2023 | $750 | $7,980 | $1,140 | $6,840 |
| 2022 | $738 | $7,980 | $1,140 | $6,840 |
| 2021 | $626 | $6,370 | $820 | $5,550 |
| 2020 | $640 | $6,370 | $820 | $5,550 |
| 2019 | $601 | $6,370 | $820 | $5,550 |
| 2018 | $601 | $6,370 | $820 | $5,550 |
| 2017 | -- | $6,370 | $820 | $5,550 |
| 2016 | $709 | $7,070 | $1,370 | $5,700 |
| 2015 | $1,068 | $7,070 | $1,370 | $5,700 |
| 2014 | $1,054 | $6,400 | $780 | $5,620 |
Seller's Agent in 2025
Dan Hamilton
Keller Williams Grv Upst
(864) 527-7685
442 Total Sales
Seller Co-Listing Agent in 2025
Jevon Clarke
Keller Williams Grv Upst
(336) 327-1277
308 Total Sales
Buyer's Agent in 2025
Alice Mack
Epique Realty Inc
(864) 309-0201
48 Total Sales
M
Seller's Agent in 2013
Mike Vallely
Realty Advisors Carolina
A
Buyer's Agent in 2013
AGENT NONMEMBER
NONMEMBER OFFICE
Source: Greater Greenville Association of REALTORS®
MLS Number: 1574138
APN: 163-02-01-019
Disclaimer: Certain information contained herein is derived from information provided by parties other than Homes.com. All information provided is deemed reliable, but is not guaranteed to be accurate and should be independently verified.
IDX information is provided exclusively for personal, non-commercial use, and may not be used for any purpose other than to identify prospective properties consumers may be interested in purchasing. Information is deemed reliable but not guaranteed.
Ask me questions while you tour the home.