
Dawn Unger
Platinum Realty LLC
(913) 521-5504
81 Total Sales
12 in Peculiar
$170K - $410K Price Range
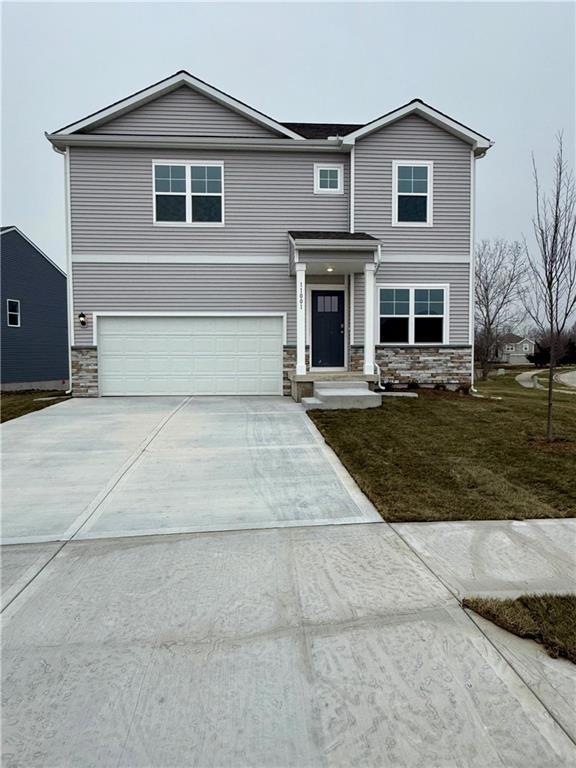


Available now Discover The Holcombe floor plan. This **4-bedroom, 2.5-bath home** built by D.R. Horton, “America’s Builder,” is situated on a coveted corner lot with a stunning view of a serene pond and features an expansive deck—perfect for entertaining or relaxing outdoors. Inside, the thoughtfully designed Holcombe floor plan showcases **9-foot ceilings** and **luxury vinyl plank flooring** throughout the main living spaces. At the heart of the home is the chef-inspired kitchen, complete with **36-inch painted maple cabinets**, sleek **quartz countertops**, and **Whirlpool® stainless steel appliances**, offering a stylish and functional space for cooking and gathering. Upstairs, you’ll find **four spacious bedrooms**, including a luxurious primary suite with a **spa-inspired bathroom** featuring a 5-foot shower, framed glass enclosure, and quartz-topped vanities. A versatile **unfinished basement** provides ample storage or the perfect opportunity for future customization to suit your needs. Built with energy efficiency as a priority, this home includes **insulated low E vinyl windows**, LED lighting, and a **high-efficiency gas furnace**, ensuring year-round comfort and savings. Advanced Smart Home technology, including a **Honeywell® Pro Z-Wave® Thermostat** and **Amazon Echo**, adds modern convenience and control. Located just **25 minutes from downtown Kansas City**, this home offers easy access to the city’s vibrant dining, entertainment, and employment opportunities while nestled in the peaceful suburban charm of Peculiar MO. Luxury, energy efficiency, and convenience. Schedule your private tour today and experience the D.R. Horton difference!
Last Agent to Sell the Property
DRH Realty of Kansas City, LLC Brokerage Phone: 816-731-9273 Listed on: 10/21/2024
Co-Listed By
DRH Realty of Kansas City, LLC Brokerage Phone: 816-731-9273 License #2017022576
Dawn Unger
Platinum Realty LLC
(913) 521-5504
81 Total Sales
12 in Peculiar
$170K - $410K Price Range
Sharon Sigman
RE/MAX State Line
(913) 359-4478
184 Total Sales
1 in Peculiar
$265,000 Price
Lisa Sapenaro
Keller Williams KC North
(913) 379-8738
162 Total Sales
2 in Peculiar
$300,000 Price Range
Brent Sledd
Weichert, Realtors Welch & Co.
(913) 318-5624
356 Total Sales
1 in Peculiar
$196,170 Price
Kim Engle
ReeceNichols -Johnson County W
(913) 386-7441
70 Total Sales
1 in Peculiar
$400,000 Price
Ryan Finn
Keller Williams Southland
(816) 400-1733
209 Total Sales
29 in Peculiar
$121K - $725K Price Range
We collect this data history from publicly available records. To have your information removed, we recommend requesting removal directly through your county’s website.
| Date | Event | Price | List to Sale | Price per Sq Ft |
|---|---|---|---|---|
| 03/28/2025 03/28/25 | Sold | -- | -- | -- |
| 03/05/2025 03/05/25 | Pending | -- | -- | -- |
| 02/20/2025 02/20/25 | Price Changed | $379,990 | -1.0% | $161 / Sq Ft |
| 02/07/2025 02/07/25 | Price Changed | $383,990 | -2.5% | $163 / Sq Ft |
| 01/29/2025 01/29/25 | Price Changed | $393,990 | -1.3% | $167 / Sq Ft |
| 10/31/2024 10/31/24 | Price Changed | $398,990 | -0.3% | $169 / Sq Ft |
| 10/21/2024 10/21/24 | For Sale | $399,990 | -- | $170 / Sq Ft |
Seller's Agent in 2025
Ashley Rieschick
DRH Realty of Kansas City, LLC
(816) 731-9273
47 Total Sales
C
Seller Co-Listing Agent in 2025
Calvin Patterson
DRH Realty of Kansas City, LLC
(816) 448-1125
64 Total Sales
Buyer's Agent in 2025
Shirlene Hess
RE/MAX Heritage
(816) 590-0822
115 Total Sales
Source: Heartland MLS
MLS Number: 2516036
Disclaimer: Certain information contained herein is derived from information provided by parties other than Homes.com. All information provided is deemed reliable, but is not guaranteed to be accurate and should be independently verified.
All data is obtained from various sources and may not have been verified by broker or MLS GRID. Supplied Open House Information is subject to change without notice. All information should be independently reviewed and verified for accuracy. Properties may or may not be listed by the office/agent presenting the information. Some IDX listings have been excluded from this website. Prices displayed on all Sold listings are the Last Known Listing Price and may not be the actual selling price.
Listings courtesy of Heartland MLS as distributed by MLS GRID.
Based on information submitted to the MLS GRID
Listing Information presented by local MLS brokerage: TEN-X, INC., local REALTOR®- Arlene Richardson - (888) 952-6393
Ask me questions while you tour the home.