
Heather Vest
eXp Realty, LLC (BO)
(918) 779-1114
81 Total Sales
2 in Owasso
$217K - $345K Price Range
Estimated Value: $268,000 - $274,182
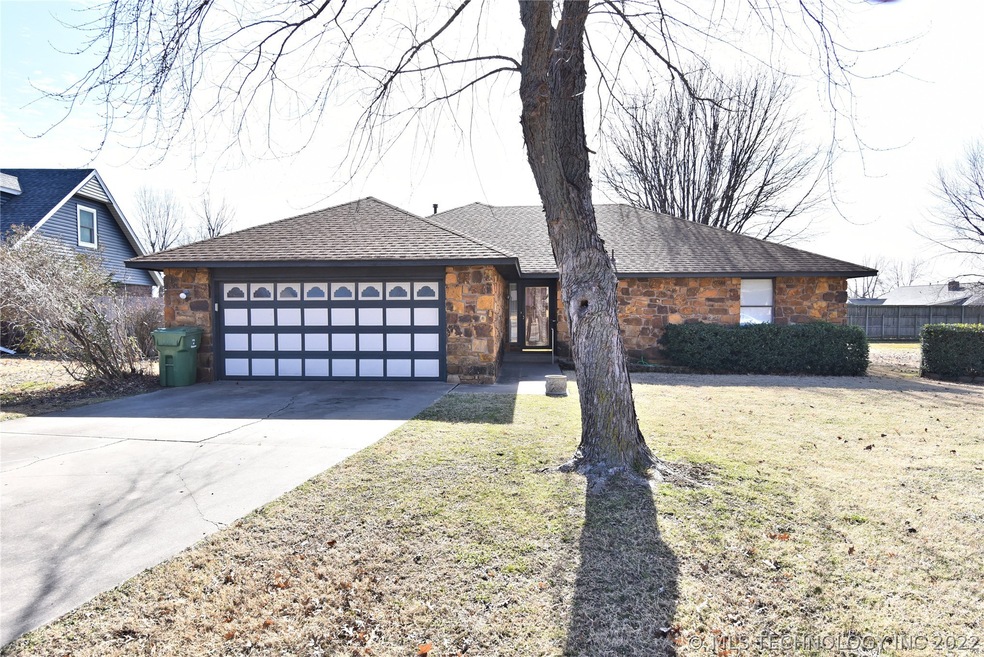
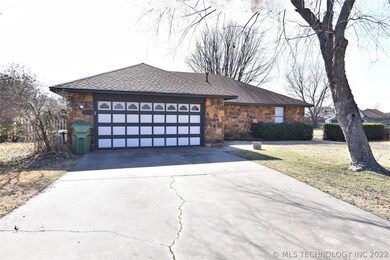
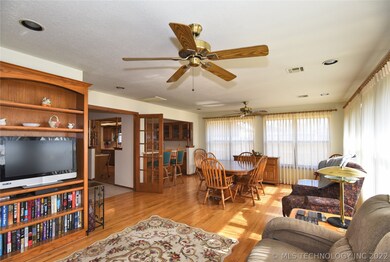
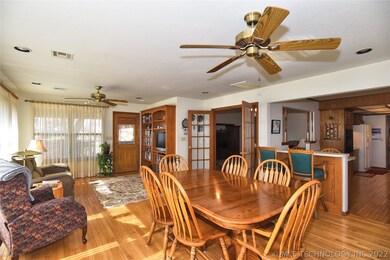
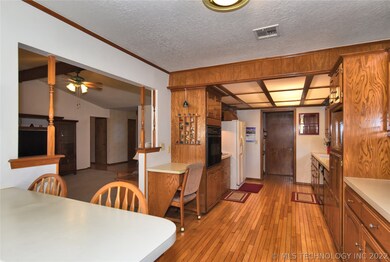
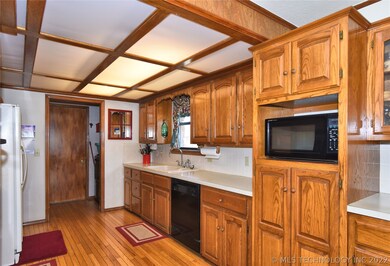
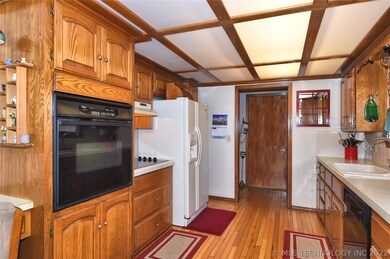
3 bed, 2 bath home on large lot in cul-de-sac. 2 car garage. 2 living areas-- Vaulted living room with fireplace. 2nd living area has hardwood floors and lots of windows. All bedrooms have walk-in closets. Galley kitchen has lots if cabinets and breakfast bar open to sunroom/2nd living area. Covered back deck. Close to schools, shopping and restaurants.
We collect this data history from publicly available records. To have your information removed, we recommend requesting removal directly through your county’s website.
Heather Vest
eXp Realty, LLC (BO)
(918) 779-1114
81 Total Sales
2 in Owasso
$217K - $345K Price Range
Janice Koss
Coldwell Banker Select
(539) 666-7067
200 Total Sales
4 in Owasso
$224K - $379K Price Range
Angela Fritz
RE/MAX Results
(918) 276-7958
61 Total Sales
7 in Owasso
$229K - $553K Price Range
Colbey Webster
OUROK Realty
(539) 202-6305
74 Total Sales
3 in Owasso
$232K - $520K Price Range
Holly Thompson
Heart and Soil Realty LLC
(405) 267-9822
82 Total Sales
2 in Owasso
$285K - $370K Price Range
Jackie Palma
Hometown Real Estate
(918) 276-8886
109 Total Sales
2 in Owasso
$465,000 Price Range
We collect this data history from publicly available records. To have your information removed, we recommend requesting removal directly through your county’s website.
| Date | Buyer | Sale Price | Title Company |
|---|---|---|---|
| -- | None Listed On Document | ||
| $195,000 | Titan Title | ||
| $71,000 | -- |
We collect this data history from publicly available records. To have your information removed, we recommend requesting removal directly through your county’s website.
| Date | Status | Borrower | Loan Amount |
|---|---|---|---|
| Previous Owner | $156,000 |
We collect this data history from publicly available records. To have your information removed, we recommend requesting removal directly through your county’s website.
| Date | Event | Price | List to Sale | Price per Sq Ft |
|---|---|---|---|---|
| 04/09/2021 04/09/21 | Sold | $195,000 | 0.0% | $100 / Sq Ft |
| 02/05/2021 02/05/21 | Pending | -- | -- | -- |
| 02/05/2021 02/05/21 | For Sale | $195,000 | -- | $100 / Sq Ft |
We collect this data history from publicly available records. To have your information removed, we recommend requesting removal directly through your county’s website.
| Year | Tax Paid | Tax Assessment Tax Assessment Total Assessment is a certain percentage of the fair market value that is determined by local assessors to be the total taxable value of land and additions on the property. | Land | Improvement |
|---|---|---|---|---|
| 2025 | $2,528 | $22,439 | $2,219 | $20,220 |
| 2024 | $2,296 | $21,756 | $2,235 | $19,521 |
| 2023 | $2,296 | $22,093 | $2,356 | $19,737 |
| 2022 | $2,324 | $20,450 | $2,686 | $17,764 |
| 2021 | $1,781 | $15,831 | $2,650 | $13,181 |
| 2020 | $1,781 | $15,831 | $2,650 | $13,181 |
| 2019 | $1,725 | $15,397 | $2,577 | $12,820 |
| 2018 | $1,619 | $14,919 | $2,497 | $12,422 |
| 2017 | $1,574 | $15,456 | $2,801 | $12,655 |
| 2016 | $1,530 | $15,005 | $2,719 | $12,286 |
| 2015 | $1,494 | $14,568 | $2,640 | $11,928 |
| 2014 | $1,473 | $14,568 | $2,640 | $11,928 |
Seller's Agent in 2021
Rachel Hale
Chinowth & Cohen
(918) 777-0055
22 Total Sales
Buyer's Agent in 2021
Becky Newport
Nassau Ridge Realty
(918) 406-5263
63 Total Sales
Source: MLS Technology
MLS Number: 2103502
APN: 57165-14-18-60120
Disclaimer: Certain information contained herein is derived from information provided by parties other than Homes.com. All information provided is deemed reliable, but is not guaranteed to be accurate and should be independently verified.
IDX information is provided exclusively for personal, non-commercial use, and may not be used for any purpose other than to identify prospective properties consumers may be interested in purchasing.
Information is deemed reliable but not guaranteed.
Ask me questions while you tour the home.