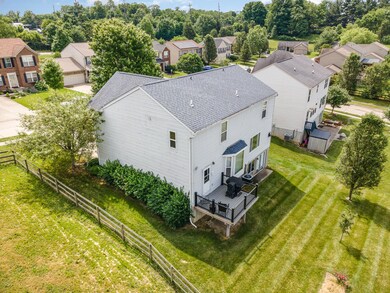
NOT LISTED FOR SALE

11004 Pelphry Ln Walton, KY 41094

Walton Area

Estimated Value: $295,000 - $361,315

4 Beds
2.5 Baths
2,284 Sq Ft
$149/Sq Ft Est. Value

Sale Details

Date Sold: July 2, 2024

Last sale price $325,000 $142 Per Sq Ft

Est. 5% increase in value since last sale

Current estimated payment $2,304 / mo

Highlights

  • Deck
  • Traditional Architecture
  • High Ceiling
  • Walton-Verona Elementary School Rated A-
  • Wood Flooring
  • No HOA

About This Home

As of July 2024

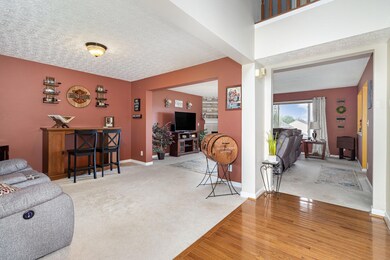
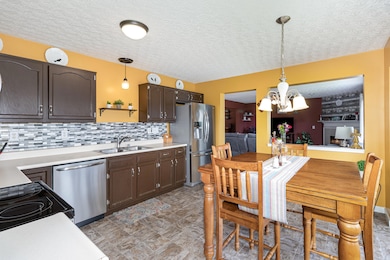
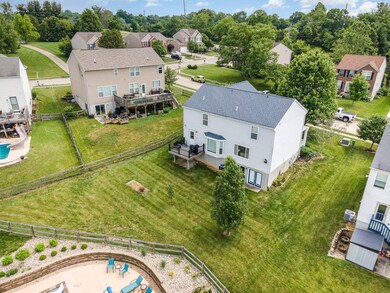
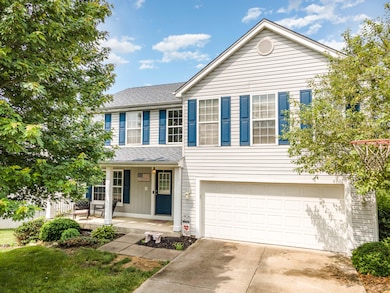
Welcome to your dream home in the highly sought-after Walton Verona school district! Nestled on a serene cul-de-sac, this stunning 4-bedroom, 2.5-bath residence offers an ideal blend of comfort and convenience. Step inside to discover a spacious layout featuring a large master suite with a walk-in closet, perfect for all your storage needs. This home is not only beautiful but also boasts essential upgrades, including a brand new roof, HVAC system, and water heater, ensuring peace of mind and energy efficiency for years to come. The unfinished basement with a walkout provides endless possibilities for customization, whether you envision a cozy family room, home gym, or additional living space. Plus, take advantage of 100% financing, making your homeownership dreams more attainable than ever. Don't miss out on this incredible opportunity to own a move-in ready gem in a fantastic community. Schedule your showing today and make this house your forever home!

Last Agent to Sell the Property

Kyle Art

RE/MAX Victory + Affiliates License #218747 Listed on: 05/23/2024

RE/MAX Victory + Affiliates

Co-Listed By

Stacy Art

RE/MAX Victory + Affiliates License #271630

Last Buyer's Agent

Doug Garner

CENTURY 21 Garner Properties License #226786

CENTURY 21 Garner Properties
Create a Home Valuation Report for This Property
The Home Valuation Report is an in-depth analysis detailing your home's value as well as a comparison with similar homes in the area

Home Details

Home Type

  • Single Family

Year Built

  • Built in 2002

Lot Details

  • Cleared Lot

Parking

  • 2 Car Garage
  • Front Facing Garage
  • Garage Door Opener
  • Driveway
  • On-Street Parking
  • Off-Street Parking

Home Design

  • Traditional Architecture
  • Poured Concrete
  • Shingle Roof
  • Vinyl Siding

Interior Spaces

  • 2,284 Sq Ft Home
  • 2-Story Property
  • High Ceiling
  • Ceiling Fan
  • Gas Fireplace
  • Vinyl Clad Windows
  • Entryway
  • Family Room
  • Living Room with Fireplace
  • Neighborhood Views

Kitchen

  • Eat-In Kitchen
  • Electric Range
  • Microwave
  • Dishwasher
  • Disposal

Flooring

  • Wood
  • Carpet
  • Vinyl

Bedrooms and Bathrooms

  • 4 Bedrooms
  • En-Suite Primary Bedroom
  • Walk-In Closet
  • Dual Vanity Sinks in Primary Bathroom
  • Bathtub and Shower Combination in Primary Bathroom

Laundry

  • Laundry Room
  • Laundry on main level
  • Washer and Electric Dryer Hookup

Unfinished Basement

  • Walk-Out Basement
  • Stubbed For A Bathroom
  • Rough-In Basement Bathroom
  • Basement Storage

Outdoor Features

  • Deck
  • Porch

Schools

  • Walton-Verona Elementary School
  • Walton-Verona Middle School
  • Walton-Verona High School

Utilities

  • Central Air
  • Heating System Uses Natural Gas

Community Details

  • No Home Owners Association

Listing and Financial Details

  • Assessor Parcel Number 077.00-11-025.00

Home Details

Home Type

Single Family

Year Built

Built in 2002

Lot Details

8,320 Sq Ft Lot

Parking

2

Listing Details

  • Cooling: Central Air
  • Property Condition: Existing Structure
  • Property Sub Type: Single Family Residence
  • Year Built: 2002
  • Lot Size: irr
  • Road Frontage Type: City Street
  • Road Surface Type: Paved
  • Co List Office Mls Id: o432500216
  • Co List Office Phone: 859-372-6000
  • Directions: 25 to University to Left on Pelphry, Property on Right
  • Architectural Style: Traditional
  • Garage Yn: Yes
  • New Construction: No
  • Property Attached Yn: No
  • Structure Type: House
  • ResoPropertyType: Residential
  • Location Tax Legal Info:Property Attached YN: No
  • Location Tax Legal Info:New Construction: No
  • Location Tax Legal Info:Elementary School: Walton-Verona Elementary
  • Location Tax Legal Info:Middle or Junior School: Walton-Verona Middle
  • Location Tax Legal Info:High School: Walton-Verona High
  • Location Tax Legal Info:Subdivision2: Wildcat Run
  • Contract Info:Auction YN: No
  • General Property Description:Half Baths: 1
  • General Property Description:Basement YN2: Yes
  • General Property Description:Fireplace YN: Yes
  • General Property Description:Lot Size Dimensions: irr
  • General Property Description:Approx SqFt2: 2284.0
  • Appliances Microwave: Yes
  • Cooling:Central Air: Yes
  • Foundation:Poured Concrete: Yes
  • Roof:Shingle: Yes
  • Room Type:Entry: Yes
  • Room Type:Family Room4: Yes
  • Room Type:Laundry Room3: Yes
  • Sewer:Public Sewer: Yes
  • Utilities Electric Company: Duke
  • Utilities Gas Company: Duke
  • Water Company: City of Walton
  • Water Source:Public: Yes
  • Room Details:Family Room YN: Yes
  • Room Details:Formal Dining Rm YN: No
  • Structure Type:House: Yes
  • Laundry Features:Laundry Room2: Yes
  • Laundry Features:Main Level: Yes
  • Architecture:Traditional: Yes
  • Levels:Two: Yes
  • Location Tax Legal Info:Tax ID: 077.00-11-025.00
  • Appliances Refrigerators: Yes
  • Laundry Features:Electric Dryer Hookup: Yes
  • Laundry Features:Washer Hookup: Yes
  • Room Type:Living Room4: Yes
  • General Property Description:Fireplaces Total: 1
  • Entry Features:Hardwood Floors5: Yes
  • Special Features: None

Interior Features

  • Basement: Bath/Stubbed, Storage Space, Unfinished, Walk-Out Access
  • Heating: Natural Gas
  • Levels: Two
  • Property Type: Residential
  • Appliances: Electric Range, Dishwasher, Disposal, Microwave, Refrigerator
  • Full Bathrooms: 2
  • Half Bathrooms: 1
  • Total Bedrooms: 4
  • Fireplace Features: Gas
  • Fireplaces: 1
  • Fireplace: Yes
  • Window Features: Vinyl Frames
  • Appliances Dishwasher: Yes
  • Primary Bedroom Features:Ceiling Fan(s)8: Yes
  • Basement:Unfinished2: Yes
  • Basement:Walk-Out Access7: Yes
  • Primary Bedroom Features:Bath Adjoins: Yes
  • Primary Bedroom Features:Carpet Flooring5: Yes
  • Primary Bedroom Features:Walk-In Closet(s): Yes
  • Appliances:Electric Range: Yes
  • Family Room Features:Carpet Flooring4: Yes
  • Kitchen Features:Walk-Out Access3: Yes
  • Basement:Storage Space: Yes
  • Kitchen Features:Eat-in Kitchen: Yes
  • Fireplace Features:Gas: Yes
  • Living Room Features:Carpet Flooring2: Yes
  • Living Room Features:Fireplace(s): Yes
  • Primary Bath Features:Tub With Shower: Yes
  • Primary Bedroom Features:High Ceiling(s)6: Yes
  • Primary Bath Features:Double Vanity: Yes
  • Basement:Half Bath Rough In: Yes
  • Kitchen Features:Vinyl Flooring4: Yes
  • Primary Bath Features:Vinyl Flooring7: Yes

Exterior Features

  • View: Neighborhood
  • Roof: Shingle
  • Lot Features: Cleared
  • View: Yes
  • Construction Type: Vinyl Siding
  • Foundation Details: Poured Concrete
  • Patio And Porch Features: Deck, Porch
  • Construction Materials:Vinyl Siding: Yes
  • Window Features:Vinyl Frames: Yes
  • Patio and Porch Features:Deck: Yes
  • Patio and Porch Features:Porch: Yes
  • Lot Features:Cleared: Yes

Garage/Parking

  • Attached Garage: No
  • Parking Features: Driveway, Garage, Garage Door Opener, Garage Faces Front, Off Street, On Street
  • General Property Description:Garage Spaces: 2.0
  • Parking Features:Driveway: Yes
  • Parking Features:Garage5: Yes
  • Parking Features:Garage Door Opener: Yes
  • Parking Features:Garage Faces Front: Yes
  • Parking Features:Off Street2: Yes
  • Parking Features:On Street: Yes

Utilities

  • Sewer: Public Sewer
  • Water Source: Public
  • Laundry Features: Electric Dryer Hookup, Laundry Room, Main Level, Washer Hookup
  • Cooling Y N: Yes
  • Heating Yn: Yes
  • Heating:Natural Gas2: Yes

Condo/Co-op/Association

  • Association: No

Association/Amenities

  • Association Information:Association YN: No

Schools

  • Elementary School: Walton-Verona Elementary
  • Junior High Dist: Walton Verona Indep
  • High School: Walton-Verona High
  • Middle Or Junior School: Walton-Verona Middle

Lot Info

  • Zoning Description: Residential

Ownership History

We collect this data history from publicly available records. To have your information removed, we recommend requesting removal directly through your county’s website.

Date Name Owned For Owner Type

Purchase Details

Listed on
May 23, 2024
Closed on
Jun 25, 2024
Sold by
Bought by
Seller's Agent
Kyle Art
RE/MAX Victory + Affiliates
Buyer's Agent
Doug Garner
CENTURY 21 Garner Properties
List Price
$325,000
Sold Price
$325,000
Views
530
Current Estimated Value
$340,329

Home Financials for this Owner

Home Financials are based on the most recent Mortgage that was taken out on this home.
Estimated Appreciation
$15,329
Avg. Annual Appreciation
2.19%
Original Mortgage
$245,000
Outstanding Balance
$239,862
Interest Rate
7.02%
Mortgage Type
New Conventional
Estimated Equity
$100,467

Purchase Details

Closed on
Dec 2, 2011
Sold by
Bought by

Home Financials for this Owner

Home Financials are based on the most recent Mortgage that was taken out on this home.
Original Mortgage
$153,061
Interest Rate
3.89%
Mortgage Type
New Conventional

Purchase Details

Closed on
Aug 2, 2011
Sold by
Bought by

Purchase Details

Closed on
Apr 24, 2009
Sold by
Bought by

Home Financials for this Owner

Home Financials are based on the most recent Mortgage that was taken out on this home.
Original Mortgage
$164,500
Interest Rate
5.05%
Mortgage Type
Future Advance Clause Open End Mortgage

Purchase Details

Closed on
Aug 27, 2007
Sold by
Bought by

Home Financials for this Owner

Home Financials are based on the most recent Mortgage that was taken out on this home.
Original Mortgage
$162,800
Interest Rate
6.65%
Mortgage Type
Future Advance Clause Open End Mortgage

Purchase Details

Closed on
Nov 30, 2001
Sold by
Bought by
Source: Public Records

Home Values in the Area

Source: Public Records

Average Home Value in this Area


Source: Public Records

Agents Specializing in Walton, KY

See All Agents

Purchase History

We collect this data history from publicly available records. To have your information removed, we recommend requesting removal directly through your county’s website.

Date Buyer Sale Price Title Company
$325,000 Kentucky Land Title
$150,000 Cosmopolitan Title Agency Ll
$121,000 None Available
$206,000 None Available
$203,500 None Available
$167,000 --
Source: Public Records

Mortgage History

We collect this data history from publicly available records. To have your information removed, we recommend requesting removal directly through your county’s website.

Date Status Borrower Loan Amount
Open $245,000
Previous Owner $153,061
Previous Owner $164,500
Previous Owner $162,800
Source: Public Records

Property History

We collect this data history from publicly available records. To have your information removed, we recommend requesting removal directly through your county’s website.

Date Event Price List to Sale Price per Sq Ft
07/02/2024 07/02/24 Sold $325,000 0.0% $142 / Sq Ft
05/25/2024 05/25/24 Pending -- -- --
05/24/2024 05/24/24 For Sale $325,000 -- $142 / Sq Ft
Source: Northern Kentucky Multiple Listing Service

Tax History

We collect this data history from publicly available records. To have your information removed, we recommend requesting removal directly through your county’s website.

Year Tax Paid Tax Assessment Tax Assessment Total Assessment is a certain percentage of the fair market value that is determined by local assessors to be the total taxable value of land and additions on the property. Land Improvement
2025 $5,202 $325,000 $40,000 $285,000
2024 $3,756 $231,700 $40,000 $191,700
2023 $3,789 $231,700 $40,000 $191,700
2022 $3,725 $231,700 $40,000 $191,700
2021 $3,819 $231,700 $40,000 $191,700
2020 $2,470 $150,000 $29,000 $121,000
2019 $2,475 $150,000 $29,000 $121,000
2018 $2,552 $150,000 $29,000 $121,000
2017 $2,477 $150,000 $29,000 $121,000
2015 $2,417 $150,000 $29,000 $121,000
2013 -- $150,000 $29,000 $121,000
Source: Public Records

Agents Affiliated with this Home

  • Section Image
  • Section Image
  • Section Image
See All Agents

Map

Source: Northern Kentucky Multiple Listing Service

MLS Number: 623116

Northern Kentucky Multiple Listing Service

APN: 077.00-11-025.00

Your Personal Tour Guide

Ask me questions while you tour the home.