
Bikle Metz Group
Keller Williams Realty Centre
(814) 747-5487
170 Total Sales
9 in Halfway
$25K - $483K Price Range



Estimated Value: $275,449 - $322,000
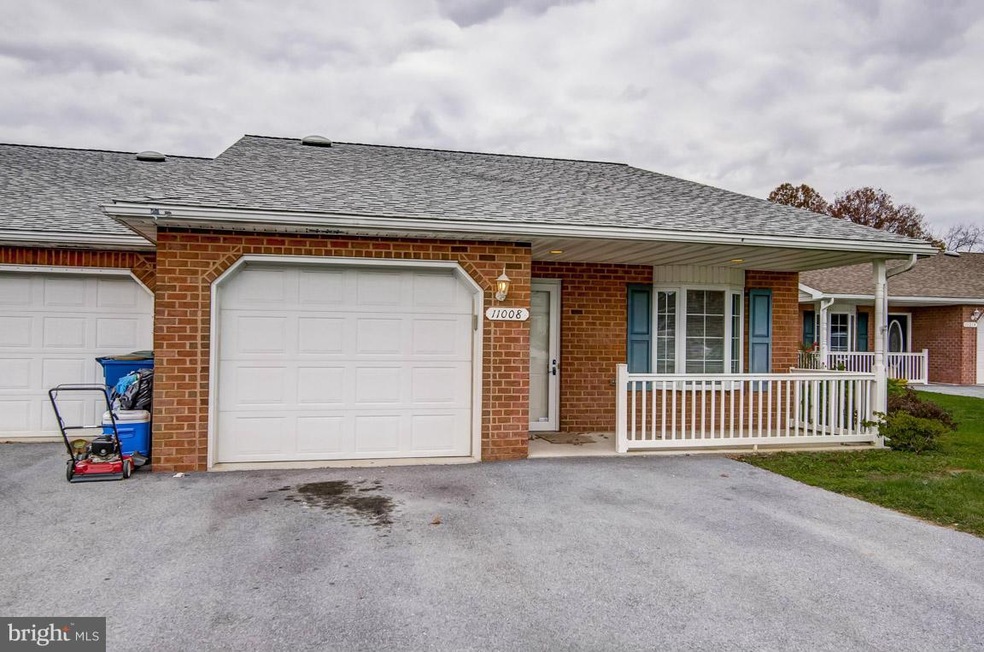
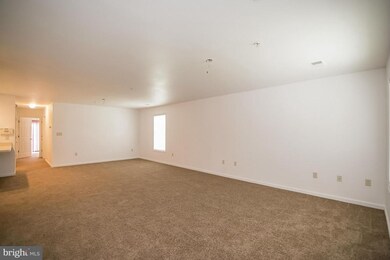

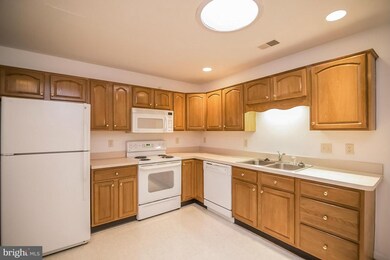
This home is in immaculate condition. With fresh paint, new carpet, and clean appliances, this home is ready for immediate occupancy. Nestled in the quiet Williamsport community, this home is close to both I 70 and I 81, yet far enough away for much-needed peace and tranquility. As one would be hard-pressed to find a unit in such immaculate condition, this home will not last long.
Last Agent to Sell the Property
Ben Thompson
(301) 874-5050 broker@remax-plus.com RE/MAX Plus License #MRIS:3069220 Listed on: 10/27/2014
Last Buyer's Agent
(301) 797-2300 lumatt53@gmail.com Long & Foster Real Estate, Inc. License #649356
We collect this data history from publicly available records. To have your information removed, we recommend requesting removal directly through your county’s website.
Bikle Metz Group
Keller Williams Realty Centre
(814) 747-5487
170 Total Sales
9 in Halfway
$25K - $483K Price Range
Randy Wagner
Mackintosh, Inc.
(814) 747-6409
111 Total Sales
11 in Halfway
$161K - $369K Price Range
Iremia Ruth Ocsa- Mamani
Samson Properties
(301) 720-1361
53 Total Sales
1 in Halfway
$300,000 Price
Paul Katrivanos
RE/MAX Plus
(240) 571-2414
77 Total Sales
1 in Halfway
$262,000 Price
Steve Powell
Samson Properties
(240) 730-4419
188 Total Sales
13 in Halfway
$180K - $1M Price Range
Stacie Burris
Douglas Realty, LLC
(302) 289-8533
46 Total Sales
1 in Halfway
$97,000 Price
We collect this data history from publicly available records. To have your information removed, we recommend requesting removal directly through your county’s website.
| Date | Buyer | Sale Price | Title Company |
|---|---|---|---|
| $170,000 | Excalibur Title & Escrow Llc | ||
| -- | -- | ||
| $208,900 | -- | ||
| $70,000 | -- |
We collect this data history from publicly available records. To have your information removed, we recommend requesting removal directly through your county’s website.
| Date | Status | Borrower | Loan Amount |
|---|---|---|---|
| Open | $136,000 |
We collect this data history from publicly available records. To have your information removed, we recommend requesting removal directly through your county’s website.
| Year | Tax Paid | Tax Assessment Tax Assessment Total Assessment is a certain percentage of the fair market value that is determined by local assessors to be the total taxable value of land and additions on the property. | Land | Improvement |
|---|---|---|---|---|
| 2026 | $2,001 | $228,900 | $0 | $0 |
| 2025 | $2,001 | $225,300 | $40,000 | $185,300 |
| 2024 | $1,894 | $206,133 | $0 | $0 |
| 2023 | $1,794 | $186,967 | $0 | $0 |
| 2022 | $1,700 | $167,800 | $40,000 | $127,800 |
| 2021 | $1,584 | $165,500 | $0 | $0 |
| 2020 | $1,584 | $163,200 | $0 | $0 |
| 2019 | $1,521 | $160,900 | $40,000 | $120,900 |
| 2018 | $1,443 | $148,000 | $0 | $0 |
| 2017 | $1,367 | $135,100 | $0 | $0 |
| 2016 | -- | $122,200 | $0 | $0 |
| 2015 | $2,133 | $122,200 | $0 | $0 |
| 2014 | $2,133 | $122,200 | $0 | $0 |
BT
Seller's Agent in 2014
Ben Thompson
RE/MAX
Buyer's Agent in 2014
LuAnn Matheson
Long & Foster
(302) 766-2995
7 Total Sales
Source: Bright MLS
MLS Number: 1003241644
APN: 26-042356
Disclaimer: Certain information contained herein is derived from information provided by parties other than Homes.com. All information provided is deemed reliable, but is not guaranteed to be accurate and should be independently verified.
The data relating to real estate for sale on this website appears in part through the BRIGHT Internet Data Exchange program, a voluntary cooperative exchange of property listing data between licensed real estate brokerage firms, and is provided by BRIGHT through a licensing agreement.
Listing information is from various brokers who participate in the Bright MLS IDX program and not all listings may be visible on the site.
The property information being provided on or through the website is for the personal, non-commercial use of consumers and such information may not be used for any purpose other than to identify prospective properties consumers may be interested in purchasing.
Some properties which appear for sale on the website may no longer be available because they are for instance, under contract, sold or are no longer being offered for sale.
Property information displayed is deemed reliable but is not guaranteed.
Copyright 2026 Bright MLS, Inc.
Ask me questions while you tour the home.