
Celine Williams
Realty One Group Orca
(360) 763-4211
152 Total Sales
3 in Snohomish
$330K - $843K Price Range



Estimated Value: $364,634
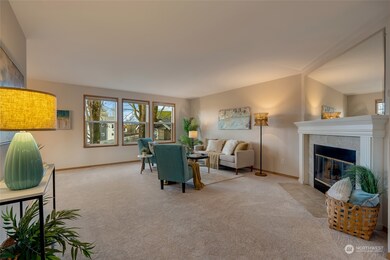
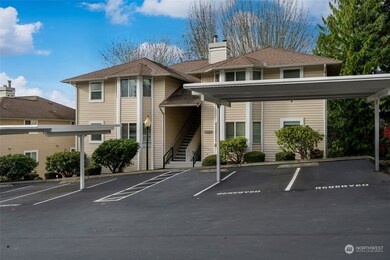
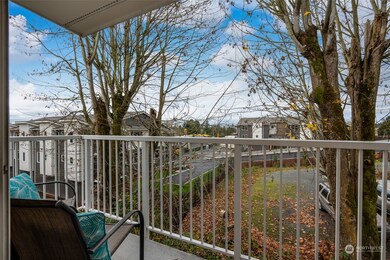
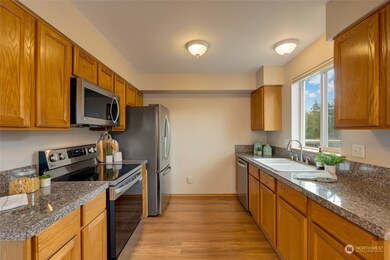
Bright & inviting, this ground floor condo offers modern comfort in an ideal location! Step into a sunlit space with new carpet & fresh paint throughout. The open layout seamlessly connects the living, dining, & kitchen areas, perfect for both relaxation and entertaining. The kitchen features stainless appliances, ample counter & cabinetry space. The primary suite includes an en-suite bath, while the second bedroom is ideal for guests or a home office. Step outside to enjoy your own back deck, perfect for morning coffee or evening unwinding. Located close to shops, dining, and parks, this condo offers the perfect blend of tranquility & urban living. Pre-inspected, designated parking & includes a 1yr Home Warranty—don’t miss out on this gem!
Last Agent to Sell the Property
FIRST AND MAIN License #21011803 Listed on: 11/13/2024
Source: Northwest Multiple Listing Service (NWMLS)
MLS#: 2310164
We collect this data history from publicly available records. To have your information removed, we recommend requesting removal directly through your county’s website.
Celine Williams
Realty One Group Orca
(360) 763-4211
152 Total Sales
3 in Snohomish
$330K - $843K Price Range
Hillary Lovitt
Real Broker LLC
(253) 265-4922
169 Total Sales
2 in Snohomish
$365K - $840K Price Range
Tamara Dean
Windermere Real Estate/East
(206) 222-3475
143 Total Sales
1 in Snohomish
$720,000 Price
Christine Andreasen
eXp Realty
(206) 594-5375
233 Total Sales
1 in Snohomish
$250,000 Price
Eryn Joslyn
COMPASS
(206) 207-8727
65 Total Sales
2 in Snohomish
$780K - $845K Price Range
Mike Pavone
Windermere Real Estate/East
(206) 594-4100
168 Total Sales
1 in Snohomish
$840,000 Price
We collect this data history from publicly available records. To have your information removed, we recommend requesting removal directly through your county’s website.
| Date | Buyer | Sale Price | Title Company |
|---|---|---|---|
| $365,000 | None Listed On Document | ||
| $207,000 | Wfg National Title Co | ||
| $130,000 | Wfg National Title Company | ||
| -- | Wfg National Title Company | ||
| $130,180 | First American Title Ins Co | ||
| -- | First American Title Ins Co | ||
| $199,000 | Stewart |
We collect this data history from publicly available records. To have your information removed, we recommend requesting removal directly through your county’s website.
| Date | Status | Borrower | Loan Amount |
|---|---|---|---|
| Open | $354,050 | ||
| Previous Owner | $165,600 | ||
| Previous Owner | $67,500 | ||
| Previous Owner | $195,925 |
We collect this data history from publicly available records. To have your information removed, we recommend requesting removal directly through your county’s website.
| Date | Event | Price | List to Sale | Price per Sq Ft | Prior Sale |
|---|---|---|---|---|---|
| 12/18/2024 12/18/24 | Sold | $365,000 | 0.0% | $359 / Sq Ft | |
| 11/18/2024 11/18/24 | Pending | -- | -- | -- | |
| 11/13/2024 11/13/24 | For Sale | $365,000 | +76.3% | $359 / Sq Ft | |
| 02/07/2018 02/07/18 | Sold | $207,000 | -1.2% | $203 / Sq Ft | View Prior Sale |
| 12/24/2017 12/24/17 | Pending | -- | -- | -- | |
| 09/21/2017 09/21/17 | Price Changed | $209,500 | -4.3% | $206 / Sq Ft | |
| 08/15/2017 08/15/17 | For Sale | $218,900 | +68.4% | $215 / Sq Ft | |
| 07/08/2014 07/08/14 | Sold | $130,000 | -1.5% | $128 / Sq Ft | View Prior Sale |
| 06/05/2014 06/05/14 | Pending | -- | -- | -- | |
| 06/02/2014 06/02/14 | For Sale | $132,000 | +1.6% | $130 / Sq Ft | |
| 09/21/2012 09/21/12 | Sold | $129,900 | 0.0% | $128 / Sq Ft | View Prior Sale |
| 09/10/2012 09/10/12 | Pending | -- | -- | -- | |
| 08/01/2012 08/01/12 | For Sale | $129,900 | -- | $128 / Sq Ft |
We collect this data history from publicly available records. To have your information removed, we recommend requesting removal directly through your county’s website.
| Year | Tax Paid | Tax Assessment Tax Assessment Total Assessment is a certain percentage of the fair market value that is determined by local assessors to be the total taxable value of land and additions on the property. | Land | Improvement |
|---|---|---|---|---|
| 2026 | $3,462 | $353,000 | $57,000 | $296,000 |
| 2025 | $3,118 | $346,000 | $56,000 | $290,000 |
| 2024 | $3,118 | $320,000 | $56,000 | $264,000 |
| 2023 | $2,323 | $264,000 | $44,000 | $220,000 |
| 2022 | $2,693 | $249,000 | $31,000 | $218,000 |
| 2020 | $2,525 | $217,000 | $72,000 | $145,000 |
| 2019 | $2,314 | $203,000 | $63,000 | $140,000 |
| 2018 | $2,681 | $197,000 | $56,500 | $140,500 |
| 2017 | $2,103 | $157,500 | $55,000 | $102,500 |
| 2016 | $1,812 | $131,500 | $46,000 | $85,500 |
| 2015 | $1,856 | $129,000 | $46,000 | $83,000 |
| 2013 | $1,867 | $126,000 | $56,500 | $69,500 |
Seller's Agent in 2024
Kelsey Saylor
FIRST AND MAIN
(425) 892-3200
57 Total Sales
T
Buyer's Agent in 2024
Tessa Poyner
eXp Realty
(888) 317-5197
18 Total Sales
D
Seller's Agent in 2018
Denny Perrigoue
Hometown R.E. Professionals
Buyer's Agent in 2018
Cheri Ingram
Windermere Corporate
(206) 940-7692
18 Total Sales
K
Seller's Agent in 2014
Kim Pontrello
HomeSmart One Realty
Seller's Agent in 2012
Todd Duitsman
KW North Sound
(360) 653-1884
142 Total Sales
Source: Northwest Multiple Listing Service (NWMLS)
MLS Number: 2310164
APN: 008513-000-001-00
Disclaimer: Certain information contained herein is derived from information provided by parties other than Homes.com. All information provided is deemed reliable, but is not guaranteed to be accurate and should be independently verified.
All data is obtained from various sources and may not have been verified by broker or MLS GRID. Supplied Open House Information is subject to change without notice. All information should be independently reviewed and verified for accuracy. Properties may or may not be listed by the office/agent presenting the information. Listing information is provided by the Northwest Multiple Listing Service (NWMLS). Property information is based on available data that may include MLS information, county records, and other sources. Listings marked with the 3 tree icon and provided by NWMLS. All properties are subject to prior sale or withdrawal. IDX information is provided exclusively for consumers’ personal noncommercial use, that it may not be used for any purpose other than to identify prospective properties consumers may be interested in purchasing, that the data is deemed reliable but is not guaranteed by MLS GRID. ©2026 NWMLS.
Based on information submitted to the MLS GRID
Listings courtesy of Northwest Multiple Listing Service (NWMLS) as distributed by MLS GRID
Ask me questions while you tour the home.