
Judah Sameth
Willow Real Estate, Inc
(224) 268-8857
158 Total Sales
1 in Mendota
$176,625 Price

Estimated Value: $141,529
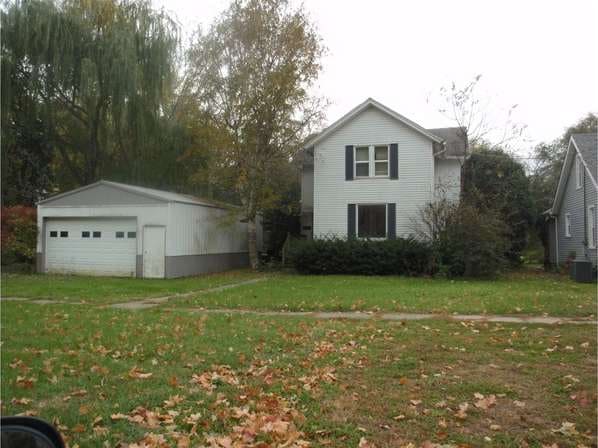
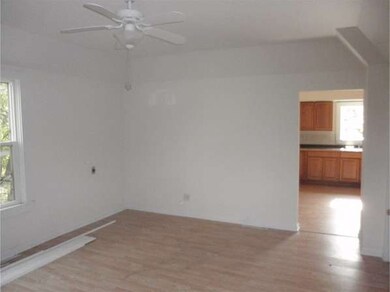
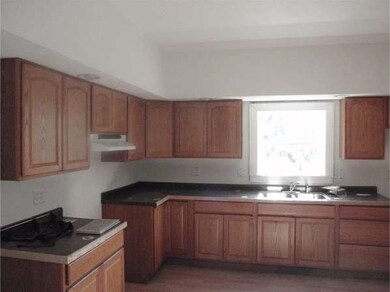
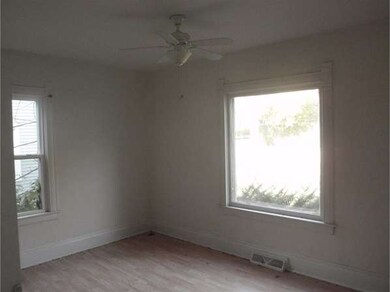
Affordable home on double lot. Large 2 car garage. Currently a 2 unit could be reverted to single family. Bank owned sold as is.
Last Agent to Sell the Property
Dickerson & Nieman Realtors - Peru Listed on: 10/30/2013
Last Buyer's Agent
Flynn Keene
Town & Country Realty Sales License #475141823
We collect this data history from publicly available records. To have your information removed, we recommend requesting removal directly through your county’s website.
Judah Sameth
Willow Real Estate, Inc
(224) 268-8857
158 Total Sales
1 in Mendota
$176,625 Price
Amy Smith-Heine
Re/Max Classic
(779) 212-7490
161 Total Sales
1 in Mendota
$71,000 Price
Patrick Kosnick
@properties Christie's International Real Estate
(877) 760-4374
27 Total Sales
1 in Mendota
$227,000 Price
Matt Lysien
Suburban Life Realty, Ltd
(224) 315-8087
518 Total Sales
1 in Mendota
$158,000 Price
Airel Hermosillo
Smart Home Realty
(630) 761-5132
269 Total Sales
1 in Mendota
$115,000 Price
Dee Barrera
Starved Rock Realty
(779) 213-2531
54 Total Sales
1 in Mendota
$540,000 Price
We collect this data history from publicly available records. To have your information removed, we recommend requesting removal directly through your county’s website.
| Date | Buyer | Sale Price | Title Company |
|---|---|---|---|
| $120,000 | None Available | ||
| -- | None Available | ||
| $35,000 | None Available | ||
| -- | None Available |
We collect this data history from publicly available records. To have your information removed, we recommend requesting removal directly through your county’s website.
| Date | Status | Borrower | Loan Amount |
|---|---|---|---|
| Previous Owner | $114,000 | ||
| Previous Owner | $52,500 |
We collect this data history from publicly available records. To have your information removed, we recommend requesting removal directly through your county’s website.
| Date | Event | Price | List to Sale | Price per Sq Ft |
|---|---|---|---|---|
| 12/06/2013 12/06/13 | Sold | $35,000 | +20.7% | -- |
| 11/07/2013 11/07/13 | Pending | -- | -- | -- |
| 10/30/2013 10/30/13 | For Sale | $29,000 | -- | -- |
We collect this data history from publicly available records. To have your information removed, we recommend requesting removal directly through your county’s website.
| Year | Tax Paid | Tax Assessment Tax Assessment Total Assessment is a certain percentage of the fair market value that is determined by local assessors to be the total taxable value of land and additions on the property. | Land | Improvement |
|---|---|---|---|---|
| 2025 | $1,786 | $34,568 | $9,140 | $25,428 |
| 2024 | $1,784 | $31,592 | $8,353 | $23,239 |
| 2023 | $1,642 | $29,421 | $7,779 | $21,642 |
| 2022 | $2,426 | $26,822 | $7,092 | $19,730 |
| 2021 | $2,415 | $25,390 | $6,713 | $18,677 |
| 2020 | $2,272 | $23,973 | $6,338 | $17,635 |
| 2019 | $2,304 | $23,973 | $6,338 | $17,635 |
| 2018 | $2,312 | $23,448 | $6,199 | $17,249 |
| 2017 | $2,343 | $23,152 | $6,121 | $17,031 |
| 2016 | $2,263 | $22,165 | $5,860 | $16,305 |
| 2015 | $2,205 | $21,492 | $5,682 | $15,810 |
| 2012 | -- | $24,616 | $6,508 | $18,108 |
Seller's Agent in 2013
Adam Finley
Dickerson & Nieman Realtors - Peru
(815) 830-4422
25 Total Sales
F
Buyer's Agent in 2013
Flynn Keene
Town & Country Realty Sales
Source: Midwest Real Estate Data (MRED)
MLS Number: 08478937
APN: 01-33-323017
Disclaimer: Certain information contained herein is derived from information provided by parties other than Homes.com. All information provided is deemed reliable, but is not guaranteed to be accurate and should be independently verified.
All data is obtained from various sources and may not have been verified by broker or MLS GRID. Supplied Open House Information is subject to change without notice. All information should be independently reviewed and verified for accuracy. Properties may or may not be listed by the office/agent presenting the information. Some IDX listings have been excluded from this website.
Listings courtesy of Midwest Real Estate Data (MRED) as distributed by MLS GRID.
Based on information submitted to the MLS GRID
Ask me questions while you tour the home.