
Nick Mustamarhadi
Coldwell Banker Realty
(888) 417-6314
17 Total Sales
1 in Kemp Mill
$475,000 Price
Estimated Value: $578,747
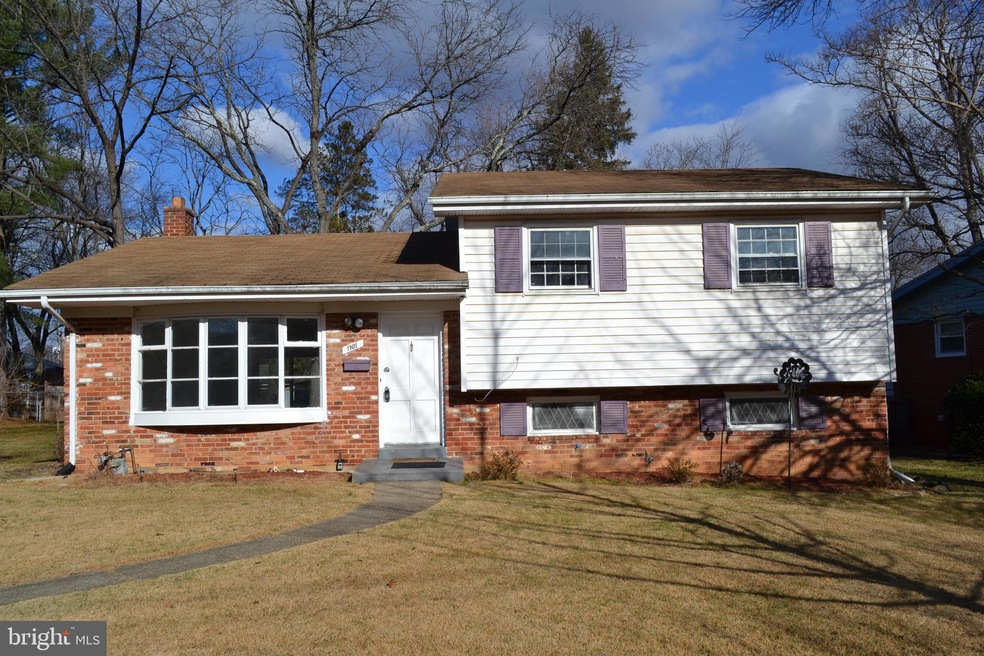
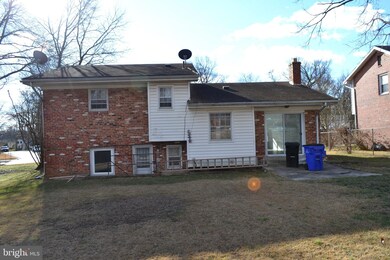
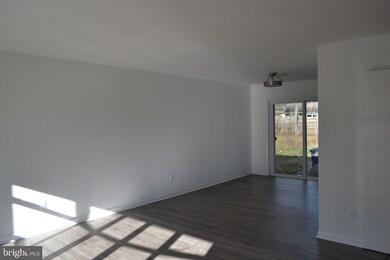
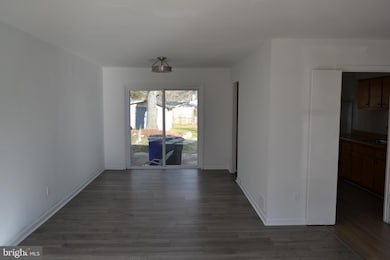
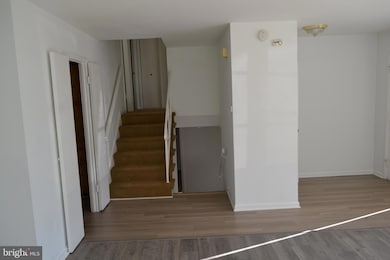
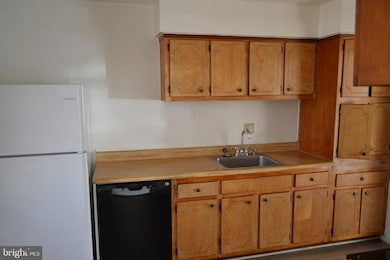
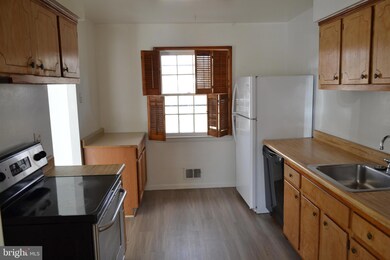
Nice split level, 4 bedrooms, 2 1/ 2 baths. Need updating but clean and can be done over time. Close to shopping, transportation, schools etc.
Fenced back yard, driveway parking.
Last Agent to Sell the Property
(301) 850-0255 kara@samsonproperties.net Samson Properties Listed on: 01/05/2025
We collect this data history from publicly available records. To have your information removed, we recommend requesting removal directly through your county’s website.
Nick Mustamarhadi
Coldwell Banker Realty
(888) 417-6314
17 Total Sales
1 in Kemp Mill
$475,000 Price
Patrick Campbell
Century 21 Advance Realty
(667) 303-1930
76 Total Sales
1 in Kemp Mill
$946,000 Price
Kelly Harris
Coldwell Banker Realty
(443) 960-8240
62 Total Sales
1 in Kemp Mill
$625,000 Price
Sam James
Long & Foster Real Estate, Inc.
(202) 517-7651
42 Total Sales
1 in Kemp Mill
$465,000 Price
Dale Mattison
Long & Foster Real Estate, Inc.
(844) 203-2172
74 Total Sales
1 in Kemp Mill
$725,000 Price
Heather Sand
Compass
(667) 207-2804
73 Total Sales
2 in Kemp Mill
$610K - $635K Price Range
We collect this data history from publicly available records. To have your information removed, we recommend requesting removal directly through your county’s website.
| Date | Buyer | Sale Price | Title Company |
|---|---|---|---|
| $525,000 | Ktl Title | ||
| Pierre Louis Monette | $449,000 | -- | |
| Mcgilvery Walter | $175,000 | -- | |
| Mcgilvery Walter | $175,000 | -- |
We collect this data history from publicly available records. To have your information removed, we recommend requesting removal directly through your county’s website.
| Date | Status | Borrower | Loan Amount |
|---|---|---|---|
| Open | $325,000 | ||
| Previous Owner | Pierre Louis Monette | $89,800 | |
| Previous Owner | Pierre Louis Monette | $359,200 |
We collect this data history from publicly available records. To have your information removed, we recommend requesting removal directly through your county’s website.
| Date | Event | Price | List to Sale | Price per Sq Ft |
|---|---|---|---|---|
| 03/27/2025 03/27/25 | Sold | $525,000 | 0.0% | $299 / Sq Ft |
| 01/22/2025 01/22/25 | For Sale | $525,000 | 0.0% | $299 / Sq Ft |
| 01/14/2025 01/14/25 | Off Market | $525,000 | -- | -- |
| 01/05/2025 01/05/25 | For Sale | $525,000 | 0.0% | $299 / Sq Ft |
| 01/28/2023 01/28/23 | Rented | $2,700 | 0.0% | -- |
| 01/25/2023 01/25/23 | Under Contract | -- | -- | -- |
| 01/11/2023 01/11/23 | For Rent | $2,700 | 0.0% | -- |
| 01/06/2023 01/06/23 | Under Contract | -- | -- | -- |
| 12/27/2022 12/27/22 | For Rent | $2,700 | +8.0% | -- |
| 01/30/2021 01/30/21 | Rented | $2,500 | 0.0% | -- |
| 01/28/2021 01/28/21 | Under Contract | -- | -- | -- |
| 01/12/2021 01/12/21 | For Rent | $2,500 | 0.0% | -- |
| 01/11/2021 01/11/21 | Under Contract | -- | -- | -- |
| 11/21/2020 11/21/20 | For Rent | $2,500 | -- | -- |
We collect this data history from publicly available records. To have your information removed, we recommend requesting removal directly through your county’s website.
| Year | Tax Paid | Tax Assessment Tax Assessment Total Assessment is a certain percentage of the fair market value that is determined by local assessors to be the total taxable value of land and additions on the property. | Land | Improvement |
|---|---|---|---|---|
| 2025 | $6,190 | $466,600 | $192,900 | $273,700 |
| 2024 | $5,762 | $437,000 | ||
| 2023 | $5,397 | $407,400 | $0 | $0 |
| 2022 | $3,045 | $377,800 | $192,900 | $184,900 |
| 2021 | $4,720 | $374,400 | $0 | $0 |
| 2020 | $4,647 | $371,000 | $0 | $0 |
| 2019 | $4,574 | $367,600 | $192,900 | $174,700 |
| 2018 | $4,475 | $360,767 | $0 | $0 |
| 2017 | $4,460 | $353,933 | $0 | $0 |
| 2016 | -- | $347,100 | $0 | $0 |
| 2015 | $4,029 | $343,000 | $0 | $0 |
| 2014 | $4,029 | $338,900 | $0 | $0 |
Seller's Agent in 2025
Luther Williams
Samson Properties
(301) 509-4055
6 Total Sales
Buyer's Agent in 2025
Jenny Molina
Aragon Real Estate LLC
(240) 205-1121
30 Total Sales
Buyer's Agent in 2023
Vanesa Benitez Melendez
Long & Foster
(202) 763-2519
9 Total Sales
Buyer's Agent in 2021
Karla Gutierrez
Long & Foster
(301) 793-8493
109 Total Sales
Source: Bright MLS
MLS Number: MDMC2158202
APN: 13-01350641
Disclaimer: Certain information contained herein is derived from information provided by parties other than Homes.com. All information provided is deemed reliable, but is not guaranteed to be accurate and should be independently verified.
The data relating to real estate for sale on this website appears in part through the BRIGHT Internet Data Exchange program, a voluntary cooperative exchange of property listing data between licensed real estate brokerage firms, and is provided by BRIGHT through a licensing agreement.
Listing information is from various brokers who participate in the Bright MLS IDX program and not all listings may be visible on the site.
The property information being provided on or through the website is for the personal, non-commercial use of consumers and such information may not be used for any purpose other than to identify prospective properties consumers may be interested in purchasing.
Some properties which appear for sale on the website may no longer be available because they are for instance, under contract, sold or are no longer being offered for sale.
Property information displayed is deemed reliable but is not guaranteed.
Copyright 2026 Bright MLS, Inc.
Ask me questions while you tour the home.