
Miguel Perez
Synergy Realty Network, LLC
(339) 888-9657
58 Total Sales
1 in West Franklin
$386,780 Price



Estimated Value: $339,786
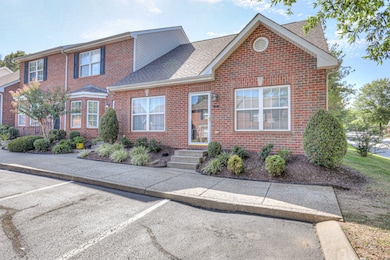
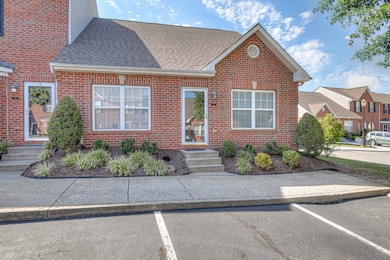
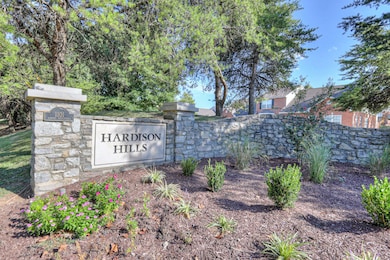
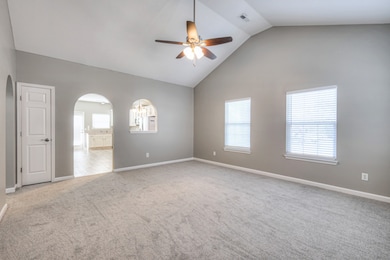
Incredible One Level Cottage minutes from Downtown Franklin! In highly desirable Hardison Hills, this 2 Bed 2 Bath is an end unit with great windows bringing in lots of natural light, soaring ceilings in the living room and a huge kitchen with tons of storage. Owners suite features an ensuite with bath. Brand new paint, carpet, and privacy fence with extra storage closet! Washer and Dryer Included. Available now!
We collect this data history from publicly available records. To have your information removed, we recommend requesting removal directly through your county’s website.
Miguel Perez
Synergy Realty Network, LLC
(339) 888-9657
58 Total Sales
1 in West Franklin
$386,780 Price
Mitzi Matlock
Benchmark Realty LLC
(615) 437-4629
80 Total Sales
1 in West Franklin
$746,500 Price
Donna Rayburn
Weichert, REALTORS - Big Dog Group
(629) 206-8595
69 Total Sales
1 in West Franklin
$1,300,000 Price
Mike Cimorelli
simpliHOM
(562) 317-7537
57 Total Sales
2 in West Franklin
$403K - $1.2M Price Range
Jake Burns
Compass
(877) 544-4661
55 Total Sales
1 in West Franklin
$579,000 Price
Michelle Hsu
Tyler York Real Estate Brokers, LLC
(615) 434-9444
76 Total Sales
1 in West Franklin
$588,000 Price
We collect this data history from publicly available records. To have your information removed, we recommend requesting removal directly through your county’s website.
| Date | Buyer | Sale Price | Title Company |
|---|---|---|---|
| $315,000 | Chapman & Rosenthal Title | ||
| Miller Amanda L | $254,000 | Attorneys Title Company Inc | |
| Bornick Douglas L | $124,150 | -- |
We collect this data history from publicly available records. To have your information removed, we recommend requesting removal directly through your county’s website.
| Date | Status | Borrower | Loan Amount |
|---|---|---|---|
| Previous Owner | $249,399 | ||
| Previous Owner | Bornick Douglas L | $99,300 |
We collect this data history from publicly available records. To have your information removed, we recommend requesting removal directly through your county’s website.
| Date | Event | Price | List to Sale | Price per Sq Ft | Prior Sale |
|---|---|---|---|---|---|
| 12/29/2025 12/29/25 | Rented | -- | -- | -- | |
| 12/04/2025 12/04/25 | For Rent | $1,895 | 0.0% | -- | |
| 12/01/2025 12/01/25 | Sold | $315,000 | -12.5% | $272 / Sq Ft | View Prior Sale |
| 11/04/2025 11/04/25 | Pending | -- | -- | -- | |
| 10/15/2025 10/15/25 | Price Changed | $359,900 | -1.3% | $310 / Sq Ft | |
| 09/23/2025 09/23/25 | Price Changed | $364,500 | -1.5% | $314 / Sq Ft | |
| 08/25/2025 08/25/25 | For Sale | $369,999 | +45.7% | $319 / Sq Ft | |
| 03/30/2020 03/30/20 | Sold | $254,000 | -1.9% | $219 / Sq Ft | View Prior Sale |
| 02/12/2020 02/12/20 | Pending | -- | -- | -- | |
| 02/03/2020 02/03/20 | For Sale | $259,000 | -- | $223 / Sq Ft |
We collect this data history from publicly available records. To have your information removed, we recommend requesting removal directly through your county’s website.
| Year | Tax Paid | Tax Assessment Tax Assessment Total Assessment is a certain percentage of the fair market value that is determined by local assessors to be the total taxable value of land and additions on the property. | Land | Improvement |
|---|---|---|---|---|
| 2025 | $1,876 | $90,925 | $23,750 | $67,175 |
| 2024 | $1,788 | $63,125 | $13,750 | $49,375 |
| 2023 | $1,718 | $63,125 | $13,750 | $49,375 |
| 2022 | $1,718 | $63,125 | $13,750 | $49,375 |
| 2021 | $1,718 | $63,125 | $13,750 | $49,375 |
| 2020 | $1,376 | $42,650 | $10,000 | $32,650 |
| 2019 | $1,376 | $42,650 | $10,000 | $32,650 |
| 2018 | $1,347 | $42,650 | $10,000 | $32,650 |
| 2017 | $1,325 | $42,650 | $10,000 | $32,650 |
| 2016 | $1,321 | $42,650 | $10,000 | $32,650 |
Seller's Agent in 2025
Michelle Hunter
Poplar Hill Realty Company Inc.
(615) 300-8751
1 in this area
38 Total Sales
Landlord's Agent in 2025
Jason Cox
Parks Compass
(615) 347-0799
6 in this area
525 Total Sales
Seller's Agent in 2020
Martin(marty) Warren
Zeitlin Sotheby's International Realty
(615) 973-8757
2 in this area
85 Total Sales
RG
Buyer's Agent in 2020
Rob Grace
Source: Realtracs
MLS Number: RTC3058051
APN: 078P-L-024.00
Disclaimer: Certain information contained herein is derived from information provided by parties other than Homes.com. All information provided is deemed reliable, but is not guaranteed to be accurate and should be independently verified.
All data is obtained from various sources and may not have been verified by broker or MLS GRID. Supplied Open House Information is subject to change without notice. All information should be independently reviewed and verified for accuracy. Properties may or may not be listed by the office/agent presenting the information. Some IDX listings have been excluded from this website.
Listings courtesy of Realtracs as distributed by MLS GRID.
Listing Information presented by local MLS brokerage: Ten-X, LLC dba Homes.com, local broker - Arlene Richardson - 888-952-6393 - 17600 Laguna Canyon Rd, Irvine, CA 92618.
Based on information submitted to the MLS GRID
Ask me questions while you tour the home.