
Paula Adams
Compass RE
(615) 434-3675
108 Total Sales
8 in West Franklin
$880K - $2.3M Price Range



Estimated Value: $308,163
TENANT OCCUPIED - VACANT MAY 1ST
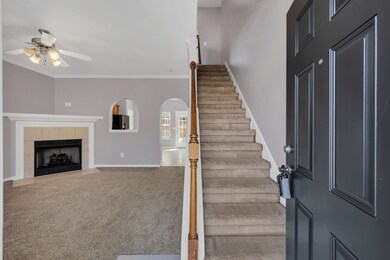
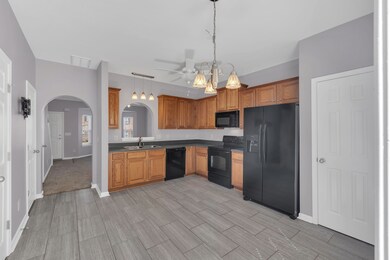
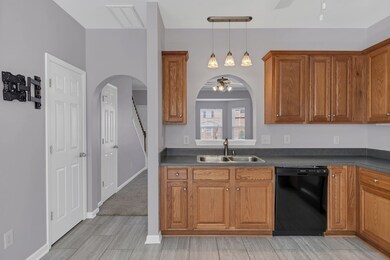
2BR/1.5BA townhome in Hardison Hills. Recent improvements include new HVAC (December 2024) and full interior paint (March 2025). Newer dishwasher and refrigerator within last few years. All appliances convey including front-load LG washer and dryer. Main level features living room with corner fireplace, half bath, and eat-in kitchen with patio access. Primary bedroom offers vaulted ceiling, dual closets, and full bath. Second bedroom with walk-in closet. Fenced backyard with deck and exterior storage. Established community a short drive from downtown Historic Franklin.
Last Agent to Sell the Property
Real Broker Brokerage Phone: 6154959175 License #342903 Listed on: 11/25/2025
We collect this data history from publicly available records. To have your information removed, we recommend requesting removal directly through your county’s website.
Paula Adams
Compass RE
(615) 434-3675
108 Total Sales
8 in West Franklin
$880K - $2.3M Price Range
Donnie Stanley
Compass
(615) 703-3610
84 Total Sales
2 in West Franklin
$850K - $2.5M Price Range
Angie Downs
NVision Realty Group LLC
(615) 447-8551
63 Total Sales
1 in West Franklin
$527,500 Price
Susan Salazar
Keller Williams Realty Nashville/Franklin
(629) 333-1850
71 Total Sales
4 in West Franklin
$333K - $915K Price Range
Candice Van Bibber-Jefferson
Epique Realty
(615) 857-5510
41 Total Sales
1 in West Franklin
$677,900 Price
Starling Davis
Fridrich & Clark Realty
(615) 805-5591
160 Total Sales
3 in West Franklin
$645K - $1.2M Price Range
We collect this data history from publicly available records. To have your information removed, we recommend requesting removal directly through your county’s website.
| Date | Buyer | Sale Price | Title Company |
|---|---|---|---|
| $288,750 | Chapman & Rosenthal Title | ||
| $235,000 | Tennessee Title Services Llc | ||
| $189,981 | Advantage Title & Escrow | ||
| -- | Windmill Title Llc | ||
| $131,845 | None Available |
We collect this data history from publicly available records. To have your information removed, we recommend requesting removal directly through your county’s website.
| Date | Status | Borrower | Loan Amount |
|---|---|---|---|
| Open | $263,750 | ||
| Previous Owner | $188,000 | ||
| Previous Owner | $5,000 | ||
| Previous Owner | $106,400 | ||
| Previous Owner | $113,845 |
We collect this data history from publicly available records. To have your information removed, we recommend requesting removal directly through your county’s website.
| Date | Event | Price | List to Sale | Price per Sq Ft | Prior Sale |
|---|---|---|---|---|---|
| 05/20/2026 05/20/26 | Sold | $288,750 | -5.0% | $261 / Sq Ft | |
| 04/17/2026 04/17/26 | Pending | -- | -- | -- | |
| 04/01/2026 04/01/26 | Price Changed | $303,900 | -0.3% | $275 / Sq Ft | |
| 03/04/2026 03/04/26 | Price Changed | $304,900 | -1.3% | $275 / Sq Ft | |
| 02/13/2026 02/13/26 | Price Changed | $309,000 | -3.1% | $279 / Sq Ft | |
| 12/17/2025 12/17/25 | Price Changed | $319,000 | -4.8% | $288 / Sq Ft | |
| 11/27/2025 11/27/25 | For Sale | $335,000 | +42.6% | $303 / Sq Ft | |
| 08/07/2020 08/07/20 | Sold | $235,000 | 0.0% | $212 / Sq Ft | View Prior Sale |
| 06/26/2020 06/26/20 | Pending | -- | -- | -- | |
| 06/19/2020 06/19/20 | For Sale | $235,000 | +23.7% | $212 / Sq Ft | |
| 03/25/2019 03/25/19 | Off Market | $189,981 | -- | -- | |
| 11/26/2018 11/26/18 | For Sale | $289,900 | +52.6% | $262 / Sq Ft | |
| 07/29/2016 07/29/16 | Sold | $189,981 | -- | $172 / Sq Ft | View Prior Sale |
We collect this data history from publicly available records. To have your information removed, we recommend requesting removal directly through your county’s website.
| Year | Tax Paid | Tax Assessment Tax Assessment Total Assessment is a certain percentage of the fair market value that is determined by local assessors to be the total taxable value of land and additions on the property. | Land | Improvement |
|---|---|---|---|---|
| 2025 | $1,722 | $83,450 | $23,750 | $59,700 |
| 2024 | $1,659 | $58,600 | $13,750 | $44,850 |
| 2023 | $1,594 | $58,600 | $13,750 | $44,850 |
| 2022 | $1,594 | $58,600 | $13,750 | $44,850 |
| 2021 | $1,594 | $58,600 | $13,750 | $44,850 |
| 2020 | $1,284 | $39,775 | $10,000 | $29,775 |
| 2019 | $1,284 | $39,775 | $10,000 | $29,775 |
| 2018 | $1,256 | $39,775 | $10,000 | $29,775 |
| 2017 | $1,236 | $39,775 | $10,000 | $29,775 |
| 2016 | $1,232 | $39,775 | $10,000 | $29,775 |
Seller's Agent in 2026
Eric Colburn
Real Broker
(615) 495-9175
3 in this area
6 Total Sales
Buyer's Agent in 2026
Candace Anger
Brandon Hannah Properties
(615) 210-1719
14 in this area
140 Total Sales
Seller's Agent in 2020
Shannon Carter
LPT Realty LLC
(615) 979-7986
17 Total Sales
Buyer's Agent in 2020
Missy Davidson
RE/MAX
(615) 400-7189
1 in this area
61 Total Sales
Seller's Agent in 2016
Kenneth Stephens
Parks Compass
(615) 207-2228
2 in this area
68 Total Sales
CT
Buyer's Agent in 2016
Chris Thompson
Towne Creek Realty
(615) 656-1298
1 in this area
49 Total Sales
Source: Realtracs
MLS Number: RTC3050575
APN: 078P-M-026.00
Disclaimer: Certain information contained herein is derived from information provided by parties other than Homes.com. All information provided is deemed reliable, but is not guaranteed to be accurate and should be independently verified.
All data is obtained from various sources and may not have been verified by broker or MLS GRID. Supplied Open House Information is subject to change without notice. All information should be independently reviewed and verified for accuracy. Properties may or may not be listed by the office/agent presenting the information. Some IDX listings have been excluded from this website.
Listings courtesy of Realtracs as distributed by MLS GRID.
Listing Information presented by local MLS brokerage: Ten-X, LLC dba Homes.com, local broker - Arlene Richardson - 888-952-6393 - 17600 Laguna Canyon Rd, Irvine, CA 92618.
Based on information submitted to the MLS GRID
Ask me questions while you tour the home.