
David Votta
Synergy Realty Network, LLC
(844) 713-3391
34 Total Sales
2 in West Franklin
$745K - $909K Price Range
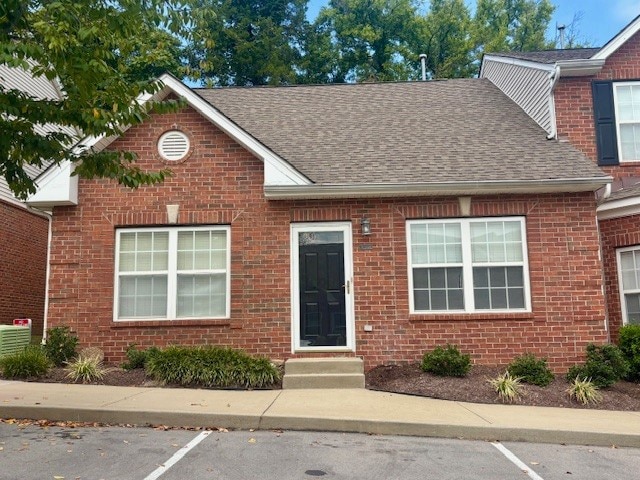
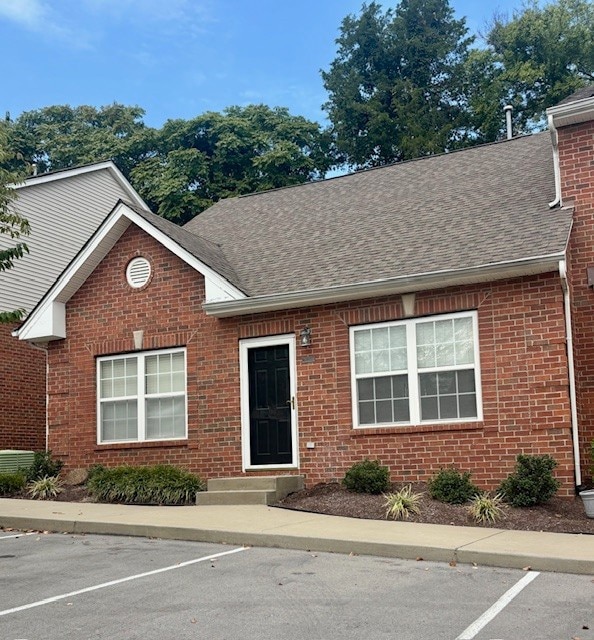
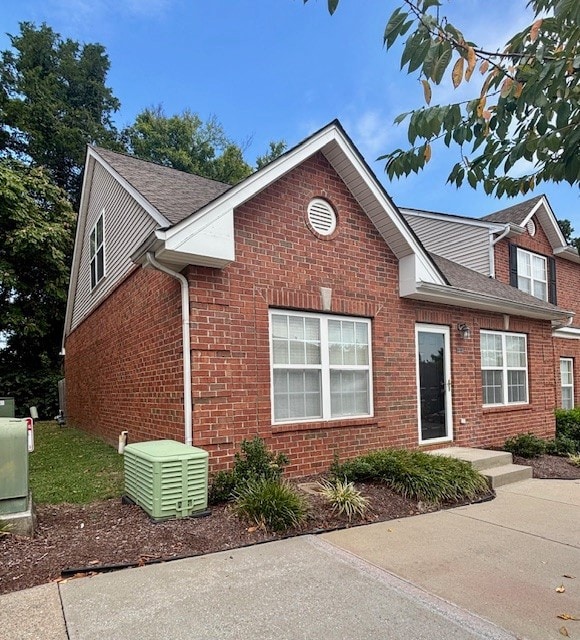
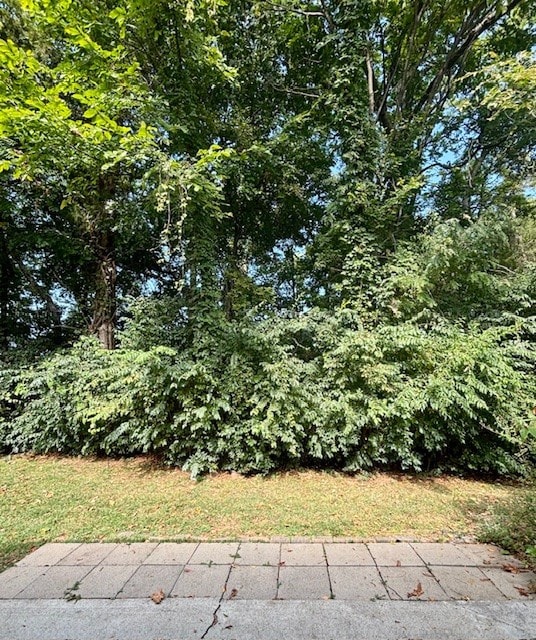
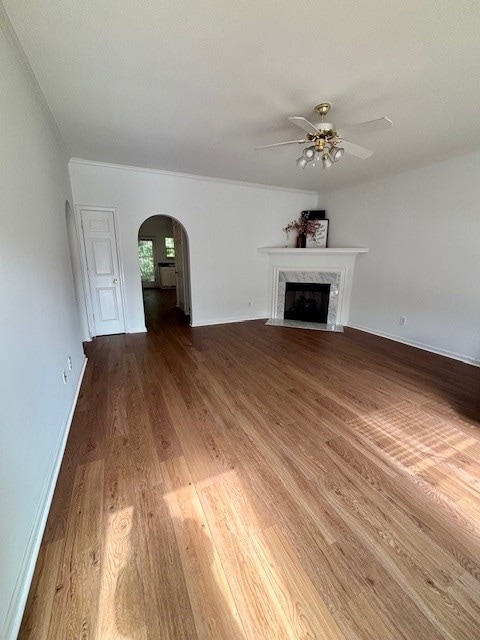
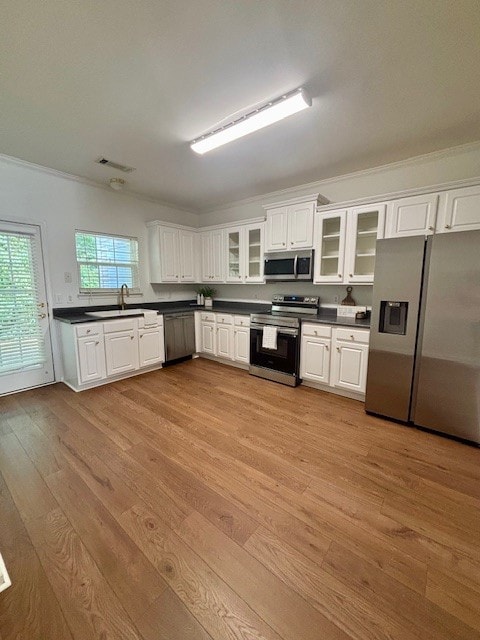
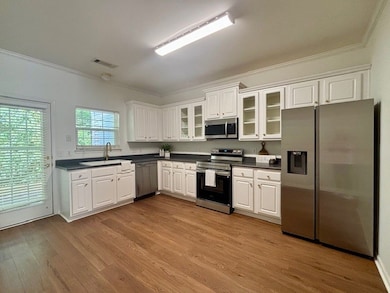
Welcome to this charming end unit home, nestled perfectly in one of Franklin's most sought-after communities! One level living except for a spacious bedroom, bonus or home office upstairs. Located just minutes from downtown Franklin, this home has easy access to shopping, restaurants, parks, and more. Step inside to discover an open-concept floorplan, where the spacious living room features a cozy fireplace and arched doorways. This low-maintenance property is perfect for first-time buyers, those seeking to downsize, or anyone looking to enjoy the best of Franklin living. Recent updates include all new carpets throughout and new kitchenfamil/y room flooring, new paint, new appliances and new kitchen faucet and sink. The home is a blank slate, ready for your personal touches! The back patio is shaded by large trees, and private for entertaining. This home is zoned for highly rated Franklin schools and offers all the charm Williamson County has to offer. In addition, this well-maintained community features a neighborhood pool, perfect for hot summer days! (Professional photos coming soon!)
Last Agent to Sell the Property
Onward Real Estate Brokerage Phone: 6154978952 License #288534 Listed on: 09/19/2025
David Votta
Synergy Realty Network, LLC
(844) 713-3391
34 Total Sales
2 in West Franklin
$745K - $909K Price Range
Jessica Torres
Zeitlin Sotheby's International Realty
(615) 488-7441
136 Total Sales
3 in West Franklin
$725K - $1.2M Price Range
Tom Andrews
WEICHERT, REALTORS - The Andrews Group
(888) 618-5906
90 Total Sales
2 in West Franklin
$1,020,000 Price Range
Toni Frizzell
Tyler York Real Estate Brokers, LLC
(615) 492-2698
186 Total Sales
2 in West Franklin
$768K - $850K Price Range
Bud George
Compass
(615) 667-0264
260 Total Sales
1 in West Franklin
$850,000 Price
Tanya Allen
Weichert, REALTORS - Big Dog Group
(866) 515-7112
20 Total Sales
1 in West Franklin
$645,000 Price
We collect this data history from publicly available records. To have your information removed, we recommend requesting removal directly through your county’s website.
| Date | Event | Price | List to Sale | Price per Sq Ft |
|---|---|---|---|---|
| 12/22/2025 12/22/25 | Sold | $386,200 | -2.2% | $267 / Sq Ft |
| 09/19/2025 09/19/25 | For Sale | $395,000 | -- | $273 / Sq Ft |
Seller's Agent in 2025
Melissa White
Onward Real Estate
(615) 497-8952
1 in this area
32 Total Sales
CT
Buyer's Agent in 2025
Chris Thompson
Towne Creek Realty
(615) 656-1298
1 in this area
49 Total Sales
Source: Realtracs
MLS Number: RTC2995873
Disclaimer: Certain information contained herein is derived from information provided by parties other than Homes.com. All information provided is deemed reliable, but is not guaranteed to be accurate and should be independently verified.
All data is obtained from various sources and may not have been verified by broker or MLS GRID. Supplied Open House Information is subject to change without notice. All information should be independently reviewed and verified for accuracy. Properties may or may not be listed by the office/agent presenting the information. Some IDX listings have been excluded from this website.
Listings courtesy of Realtracs as distributed by MLS GRID.
Listing Information presented by local MLS brokerage: Ten-X, LLC dba Homes.com, local broker - Arlene Richardson - 888-952-6393 - 17600 Laguna Canyon Rd, Irvine, CA 92618.
Based on information submitted to the MLS GRID
Ask me questions while you tour the home.