
Anthony DeLuca
FSR Realty
(928) 955-4202
184 Total Sales
3 in Mesa Heights
$225K - $285K Price Range
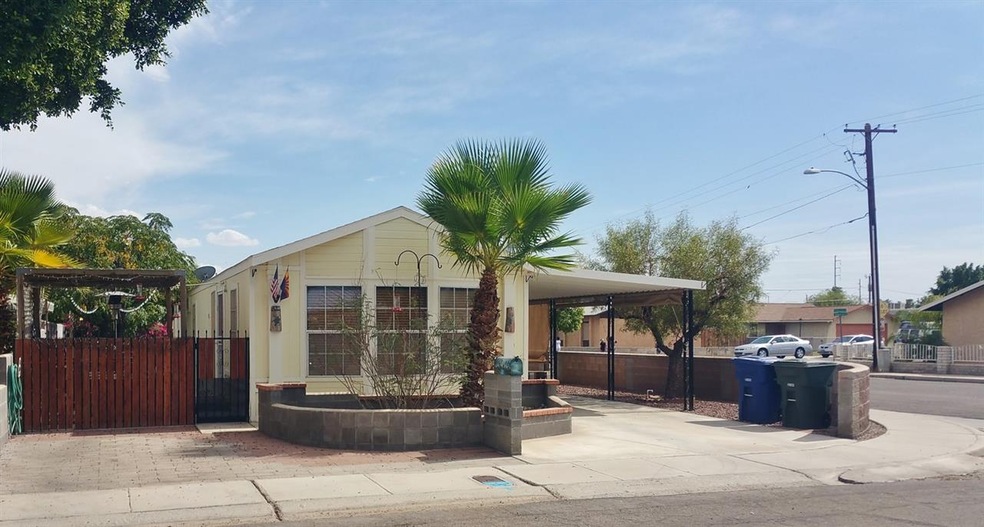
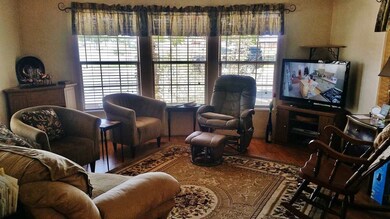
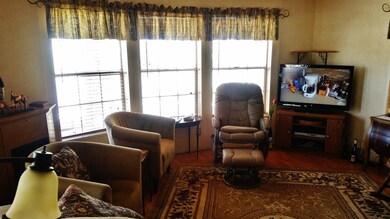
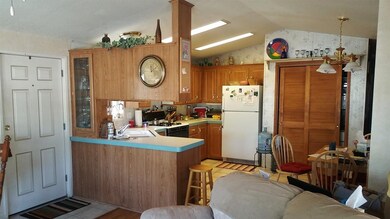
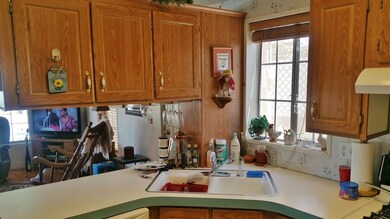
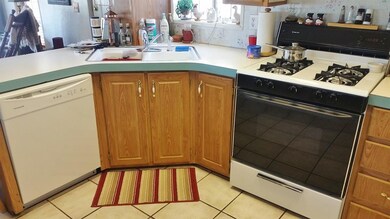
Walking distance to Kennedy Pool and Park. This home sits on a corner lot and has a great outdoor patio to entertain and a shed to store seasonal items. Also on property is a workshop with power and window unit to hobby in. This home is in immaculate condition, wood flooring, tile, large walk in closet in the owners suite and an open kitchen that opens up to the tv room and bay window that gives exceptional views from the front of the park. Centrally located in town and no rent space, land is included!
Last Agent to Sell the Property
Caroline Auza Development License #SA640552000 Listed on: 08/04/2015
Anthony DeLuca
FSR Realty
(928) 955-4202
184 Total Sales
3 in Mesa Heights
$225K - $285K Price Range
Maria Hurtado
My Yuma Realty LLC
(928) 248-1728
101 Total Sales
4 in Mesa Heights
$140K - $340K Price Range
German Lopez
Real Broker
(928) 955-4780
160 Total Sales
1 in Mesa Heights
$345,000 Price
Caleb Tuggle
The Realty Agency - Foothills
(928) 597-8183
153 Total Sales
1 in Mesa Heights
$195,000 Price
Leann Sanders
Wells Group Real Estate
(989) 898-0049
58 Total Sales
1 in Mesa Heights
$170,200 Price
Christine McConnaughay
Realty Executives McConnaughay
(928) 817-8873
585 Total Sales
5 in Mesa Heights
$185K - $380K Price Range
We collect this data history from publicly available records. To have your information removed, we recommend requesting removal directly through your county’s website.
| Date | Buyer | Sale Price | Title Company |
|---|---|---|---|
| $69,000 | Pioneer Title Agency Inc | ||
| Houck Lori C | $55,000 | First American Title |
We collect this data history from publicly available records. To have your information removed, we recommend requesting removal directly through your county’s website.
| Date | Status | Borrower | Loan Amount |
|---|---|---|---|
| Open | $67,750 | ||
| Previous Owner | Houck Lori C | $53,000 |
We collect this data history from publicly available records. To have your information removed, we recommend requesting removal directly through your county’s website.
| Date | Event | Price | List to Sale | Price per Sq Ft |
|---|---|---|---|---|
| 10/02/2015 10/02/15 | Sold | $69,000 | -4.8% | $67 / Sq Ft |
| 08/15/2015 08/15/15 | Pending | -- | -- | -- |
| 08/04/2015 08/04/15 | For Sale | $72,500 | -- | $71 / Sq Ft |
We collect this data history from publicly available records. To have your information removed, we recommend requesting removal directly through your county’s website.
| Year | Tax Paid | Tax Assessment Tax Assessment Total Assessment is a certain percentage of the fair market value that is determined by local assessors to be the total taxable value of land and additions on the property. | Land | Improvement |
|---|---|---|---|---|
| 2026 | $551 | $4,599 | $1,450 | $3,149 |
| 2025 | $534 | $5,172 | $1,038 | $4,134 |
| 2024 | $525 | $4,926 | $969 | $3,957 |
| 2023 | $525 | $4,691 | $1,278 | $3,413 |
| 2022 | $508 | $4,468 | $1,249 | $3,219 |
| 2021 | $448 | $3,574 | $1,104 | $2,470 |
| 2020 | $410 | $3,404 | $1,160 | $2,244 |
| 2019 | $404 | $3,241 | $1,183 | $2,058 |
| 2018 | $386 | $3,087 | $1,177 | $1,910 |
| 2017 | $371 | $3,087 | $1,177 | $1,910 |
| 2016 | $516 | $4,014 | $2,250 | $1,764 |
| 2015 | $447 | $3,982 | $1,611 | $2,371 |
| 2014 | $447 | $3,792 | $1,650 | $2,142 |
Seller's Agent in 2015
Ruben Hernandez
Caroline Auza Development
(928) 919-0108
70 Total Sales
Buyer's Agent in 2015
Nandita Israel
Realty Executives Arizona Territory
(928) 210-4184
2 Total Sales
Source: Yuma Association of REALTORS®
MLS Number: 117188
Disclaimer: Certain information contained herein is derived from information provided by parties other than Homes.com. All information provided is deemed reliable, but is not guaranteed to be accurate and should be independently verified.
IDX information is provided exclusively for personal, non-commercial use, and may not be used for any purpose other than to identify prospective properties consumers may be interested in purchasing. Information is deemed reliable but not guaranteed.
Ask me questions while you tour the home.