KK
Seller's Agent in 2025
Kourtney Kendall
Haymore Real Estate
(928) 965-0586
31 Total Sales

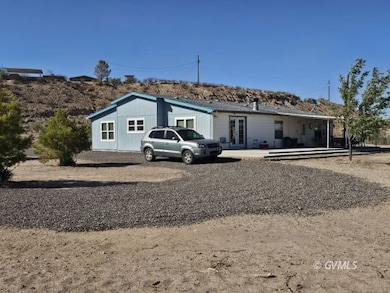


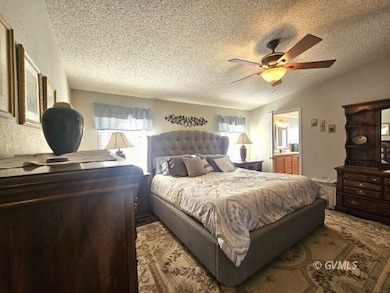

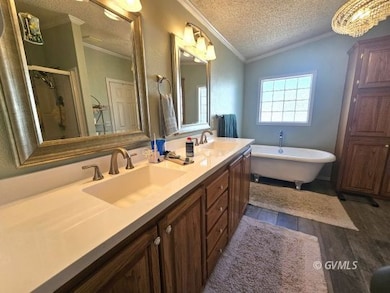
Welcome to your own slice of paradise! This 4 bedroom, 3 bath manufactured home blends rustic charm with comfort, set on horse-friendly acreage with a creek, trees, and stunning mountain views in every direction. Built for Arizona living, it features energy-efficient windows and a reinforced west wall to help keep the home cool in the summer. Inside, enjoy open living spaces, custom cabinetry, quality craftsmanship, and a vintage clawfoot tub on reinforced flooring-just one of the many thoughtful touches throughout. Out back, a covered porch offers the perfect spot to relax or entertain. The property also includes multiple sheds and outbuildings, along with plenty of space for horses, livestock, or equipment.Whether you're looking for a peaceful homestead, weekend getaway, or lifestyle property with room to grow, this home has it all. Recently professionally deep cleaned and professional carpet cleaning to come!
Last Agent to Sell the Property
Haymore Real Estate Brokerage Phone: (928) 965-0586 License #SA698836000 Listed on: 05/19/2025
Last Buyer's Agent
Haymore Real Estate Brokerage Phone: (928) 965-0586 License #SA698836000 Listed on: 05/19/2025
We collect this data history from publicly available records. To have your information removed, we recommend requesting removal directly through your county’s website.
| Date | Buyer | Sale Price | Title Company |
|---|---|---|---|
| -- | Pioneer Title | ||
| Austin Rocko | $309,000 | Pioneer Title | |
| Garoutte Richard J | -- | None Available | |
| Garoutte Richard J | -- | None Available | |
| Garoutte Richard J | $109,000 | Pioneer Title Agency | |
| Chase Manhattan Mortgage Corporation | $101,476 | Pioneer Title Agency |
We collect this data history from publicly available records. To have your information removed, we recommend requesting removal directly through your county’s website.
| Date | Status | Borrower | Loan Amount |
|---|---|---|---|
| Open | $303,403 | ||
| Previous Owner | Garoutte Richard J | $99,000 |
We collect this data history from publicly available records. To have your information removed, we recommend requesting removal directly through your county’s website.
| Date | Event | Price | List to Sale | Price per Sq Ft |
|---|---|---|---|---|
| 11/14/2025 11/14/25 | Sold | $309,000 | 0.0% | $131 / Sq Ft |
| 07/28/2025 07/28/25 | Off Market | $309,000 | -- | -- |
| 07/12/2025 07/12/25 | Price Changed | $299,000 | -12.1% | $127 / Sq Ft |
| 05/19/2025 05/19/25 | For Sale | $340,000 | -- | $145 / Sq Ft |
We collect this data history from publicly available records. To have your information removed, we recommend requesting removal directly through your county’s website.
| Year | Tax Paid | Tax Assessment Tax Assessment Total Assessment is a certain percentage of the fair market value that is determined by local assessors to be the total taxable value of land and additions on the property. | Land | Improvement |
|---|---|---|---|---|
| 2027 | $918 | -- | ||
| 2026 | $776 | -- | ||
| 2025 | $776 | $9,194 | $3,483 | $5,711 |
| 2024 | $807 | $8,285 | $2,467 | $5,818 |
| 2023 | $807 | $7,958 | $2,284 | $5,674 |
| 2022 | $791 | $7,433 | $1,789 | $5,644 |
| 2021 | $844 | $0 | $0 | $0 |
| 2020 | $814 | $0 | $0 | $0 |
| 2019 | $912 | $0 | $0 | $0 |
| 2018 | $909 | $0 | $0 | $0 |
| 2017 | $777 | $0 | $0 | $0 |
| 2016 | $769 | $0 | $0 | $0 |
| 2015 | $776 | $0 | $0 | $0 |
KK
Seller's Agent in 2025
Kourtney Kendall
Haymore Real Estate
(928) 965-0586
31 Total Sales
Source: Gila Valley Multiple Listing Service
MLS Number: 1721153

Disclaimer: Certain information contained herein is derived from information provided by parties other than Homes.com. All information provided is deemed reliable, but is not guaranteed to be accurate and should be independently verified.
IDX information is provided exclusively for personal, non-commercial use, and may not be used for any purpose other than to identify prospective properties consumers may be interested in purchasing. Information is deemed reliable but not guaranteed.
Ask me questions while you tour the home.