
Norman Schlemmer
ARC REALTY
(334) 398-6241
88 Total Sales
44 in East Montgomery
$85K - $650K Price Range
Estimated Value: $581,659
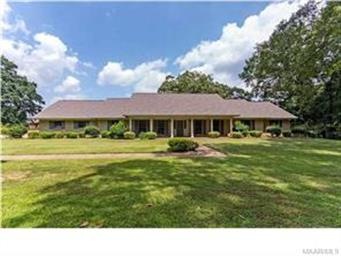
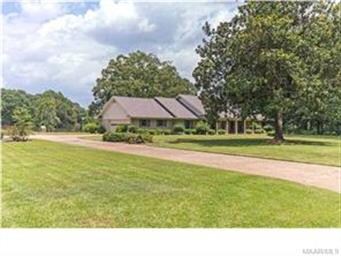
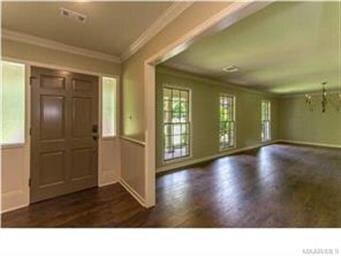
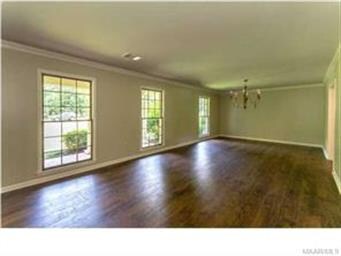
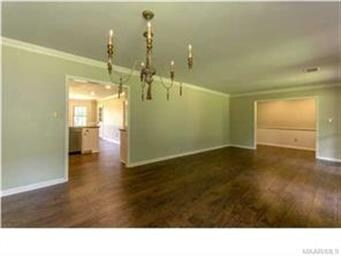
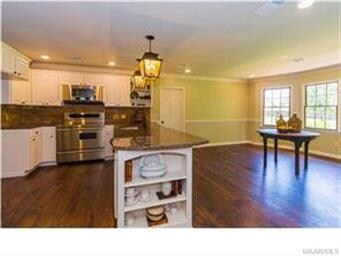
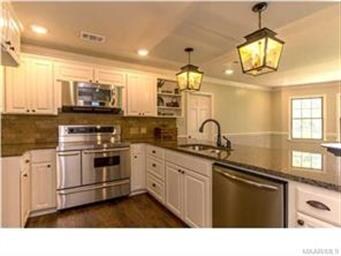
Breathtaking estate home completely remodeled in 2015. This stunning 4 bedroom 4 1/2 bath home is situated on 2.6 acres in east Montgomery. You will be captivated from the moment you pull through the brick entryway, and step inside the home to see the beautiful hand-scraped wood flooring throughout the downstairs living area. You also cannot miss the large living room with fireplace and exposed beams. The kitchen is as grand as it gets with large breakfast area, extra counter-top space made of custom granite, oven/microwave with extra large cooking space and stainless appliances. Downstairs you will find 3 bedrooms and 3 bathrooms with custom walk in showers- each with built-in auto dryers to help prevent mold and mildew- goodbye hours of cleaning time in the bathroom! The master closet/dressing room is luxury at its finest with custom drawers and shoe shelving. Also downstairs is a large laundry room and half bath. Upstairs is a large bedroom or bonus room with its own bathroom. You will additionally enjoy a lovely water view outside your back sun room. This home also features a full 24 hour remote viewing and access camera security system and a garage with new epoxy designer floor coating. No detail was overlooked in the renovation of this gorgeous home. Call today for a private showing.
Last Agent to Sell the Property
Amber Jernigan
House & Home Real Estate License #0091413 Listed on: 07/19/2015
Co-Listed By
Taylor Jernigan
House & Home Real Estate License #0062580
Last Buyer's Agent
Amber Jernigan
House & Home Real Estate License #0091413 Listed on: 07/19/2015
We collect this data history from publicly available records. To have your information removed, we recommend requesting removal directly through your county’s website.
Norman Schlemmer
ARC REALTY
(334) 398-6241
88 Total Sales
44 in East Montgomery
$85K - $650K Price Range
Trey Sippial
Statewide Realty Group
(334) 261-5136
241 Total Sales
77 in East Montgomery
$79K - $895K Price Range
Conni Barnett
ARC Realty
(205) 827-3038
39 Total Sales
10 in East Montgomery
$160K - $540K Price Range
Wanda Jones
Southern Classic Realty
(334) 309-8313
117 Total Sales
7 in East Montgomery
$115K - $333K Price Range
Jill Brooks
Buck Realty, LLC
(334) 986-3442
51 Total Sales
3 in East Montgomery
$80K - $195K Price Range
Cindy Ioimo
eXp Realty LLC - Central
(334) 603-8164
29 Total Sales
4 in East Montgomery
$200K - $392K Price Range
We collect this data history from publicly available records. To have your information removed, we recommend requesting removal directly through your county’s website.
| Date | Buyer | Sale Price | Title Company |
|---|---|---|---|
| -- | None Available | ||
| $25,000 | None Available | ||
| $165,000 | None Available | ||
| $150,000 | None Available |
We collect this data history from publicly available records. To have your information removed, we recommend requesting removal directly through your county’s website.
| Date | Status | Borrower | Loan Amount |
|---|---|---|---|
| Open | $3,040,530 | ||
| Closed | $388,842 | ||
| Closed | $78,000 | ||
| Closed | $322,000 |
We collect this data history from publicly available records. To have your information removed, we recommend requesting removal directly through your county’s website.
| Date | Event | Price | List to Sale | Price per Sq Ft |
|---|---|---|---|---|
| 04/08/2016 04/08/16 | Sold | $423,000 | -23.1% | $105 / Sq Ft |
| 03/23/2016 03/23/16 | Pending | -- | -- | -- |
| 07/19/2015 07/19/15 | For Sale | $549,900 | -- | $136 / Sq Ft |
We collect this data history from publicly available records. To have your information removed, we recommend requesting removal directly through your county’s website.
| Year | Tax Paid | Tax Assessment Tax Assessment Total Assessment is a certain percentage of the fair market value that is determined by local assessors to be the total taxable value of land and additions on the property. | Land | Improvement |
|---|---|---|---|---|
| 2025 | $1,713 | $40,890 | $11,380 | $29,510 |
| 2024 | $1,713 | $40,890 | $11,380 | $29,510 |
| 2023 | $1,713 | $48,050 | $11,380 | $36,670 |
| 2022 | $1,259 | $42,450 | $11,380 | $31,070 |
| 2021 | $958 | $32,440 | $0 | $0 |
| 2020 | $958 | $32,430 | $6,500 | $25,930 |
| 2019 | $1,143 | $32,430 | $6,500 | $25,930 |
| 2018 | $1,421 | $38,940 | $18,200 | $20,740 |
| 2017 | $1,404 | $79,140 | $36,400 | $42,740 |
| 2014 | $1,827 | $61,390 | $41,600 | $19,790 |
| 2013 | -- | $61,000 | $41,600 | $19,400 |
A
Seller's Agent in 2016
Amber Jernigan
House & Home Real Estate
T
Seller Co-Listing Agent in 2016
Taylor Jernigan
House & Home Real Estate
Source: Montgomery Area Association of REALTORS®
MLS Number: 319588
APN: 09-04-18-4-002-004.000
Disclaimer: Certain information contained herein is derived from information provided by parties other than Homes.com. All information provided is deemed reliable, but is not guaranteed to be accurate and should be independently verified.
Information is deemed reliable, but not guaranteed. Listing Information Copyright 2026 Multiple Listing Service, Inc. of Montgomery Area Association of REALTORS® Inc. The information being provided is for consumers' personal, non-commercial use and will not be used for any purpose other than to identify prospective properties consumers may be interested in purchasing. The data relating to real estate for sale on this web site comes in part from the IDX Program of the Multiple Listing Service, Inc. of Montgomery Area Association of REALTORS® Inc. Real estate listings held by brokerage firms other than Ten-X are governed by MLS Rules and Regulations and detailed information about them includes the name of the listing companies.
Ask me questions while you tour the home.