
Gabi Spreitzhofer
Compass RE Texas, LLC
(512) 722-7649
26 Total Sales
1 in Montopolis
$289,900 Price
Estimated Value: $260,000 - $314,165
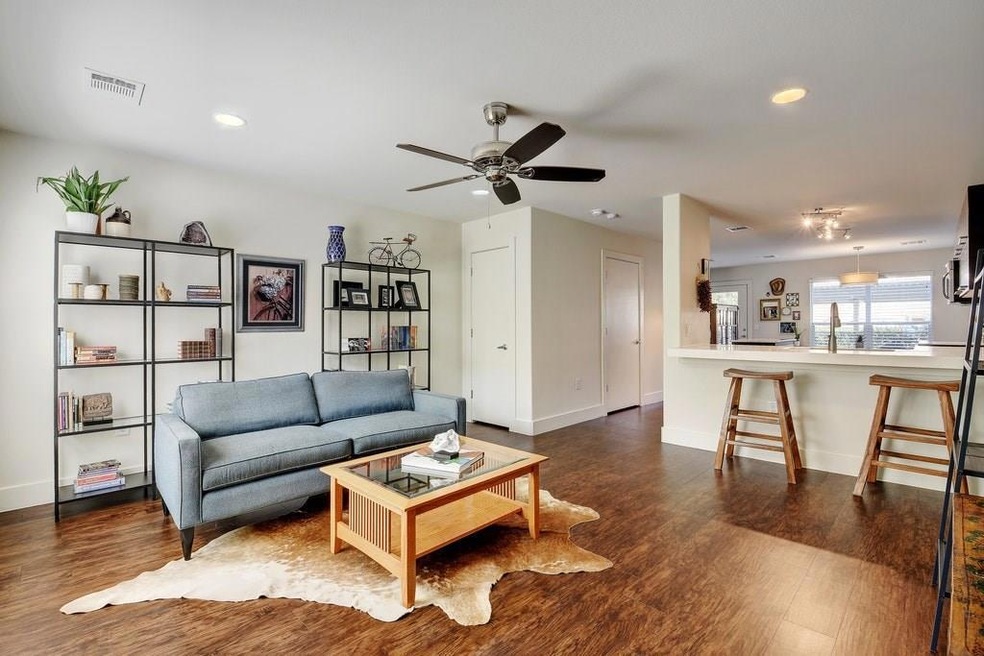
Incredible gem of a community moments to DT, UT, Lady Bird Lake & Oracle! Food, coffee, greenspace & trails at your fingertips. One of the best layouts I've seen w/ open kitchen, bright living space & charming dining area overlooking the large, private fenced patio. Grounds are meticulously maintained by HOA & there is a tucked away pool/bbq hangout space for residents. Little turnover here because this kind of community unknown in central Austin at this price! Covered parking. This one lives like a home!Restrictions: Yes
Last Agent to Sell the Property
Compass RE Texas, LLC License #0474023 Listed on: 08/24/2018
We collect this data history from publicly available records. To have your information removed, we recommend requesting removal directly through your county’s website.
Gabi Spreitzhofer
Compass RE Texas, LLC
(512) 722-7649
26 Total Sales
1 in Montopolis
$289,900 Price
Phillip Chang
MODUS Real Estate
(737) 273-9989
102 Total Sales
2 in Montopolis
$275K - $625K Price Range
Alyse Black
Heart Of Austin Homes
(737) 204-7305
129 Total Sales
1 in Montopolis
$422,500 Price
Mabely Reyes
Realty One Group Prosper
(956) 253-4340
76 Total Sales
1 in Montopolis
$323,570 Price
Lalo Herrera
Keller Williams Realty
(512) 764-0264
104 Total Sales
2 in Montopolis
$212K - $380K Price Range
Adam Zell
Compass RE Texas, LLC
(855) 329-4291
351 Total Sales
4 in Montopolis
$260K - $525K Price Range
We collect this data history from publicly available records. To have your information removed, we recommend requesting removal directly through your county’s website.
| Date | Buyer | Sale Price | Title Company |
|---|---|---|---|
| -- | Independence Title Co |
We collect this data history from publicly available records. To have your information removed, we recommend requesting removal directly through your county’s website.
| Date | Status | Borrower | Loan Amount |
|---|---|---|---|
| Previous Owner | $248,400 |
We collect this data history from publicly available records. To have your information removed, we recommend requesting removal directly through your county’s website.
| Date | Event | Price | List to Sale | Price per Sq Ft |
|---|---|---|---|---|
| 09/27/2018 09/27/18 | Sold | -- | -- | -- |
| 09/10/2018 09/10/18 | Price Changed | $276,000 | +0.4% | $228 / Sq Ft |
| 09/08/2018 09/08/18 | Pending | -- | -- | -- |
| 08/30/2018 08/30/18 | Price Changed | $275,000 | -3.5% | $228 / Sq Ft |
| 08/24/2018 08/24/18 | For Sale | $285,000 | -- | $236 / Sq Ft |
We collect this data history from publicly available records. To have your information removed, we recommend requesting removal directly through your county’s website.
| Year | Tax Paid | Tax Assessment Tax Assessment Total Assessment is a certain percentage of the fair market value that is determined by local assessors to be the total taxable value of land and additions on the property. | Land | Improvement |
|---|---|---|---|---|
| 2025 | $5,646 | $373,916 | $29,926 | $343,990 |
| 2023 | $6,825 | $439,487 | $0 | $0 |
| 2022 | $8,642 | $399,534 | $0 | $0 |
| 2021 | $8,416 | $363,213 | $8,978 | $357,642 |
| 2020 | $7,703 | $330,194 | $8,978 | $321,216 |
| 2018 | $6,397 | $257,719 | $8,978 | $255,522 |
| 2017 | $5,993 | $234,290 | $8,978 | $272,514 |
| 2016 | $5,449 | $212,991 | $8,978 | $238,173 |
| 2015 | -- | $193,628 | $8,978 | $184,650 |
Seller's Agent in 2018
Lisa Munoz
Compass RE Texas, LLC
(512) 856-4549
2 in this area
409 Total Sales
Buyer's Agent in 2018
Audra Smith
AustinRealEstate.com
(512) 247-8788
89 Total Sales
Source: Unlock MLS (Austin Board of REALTORS®)
MLS Number: 5615392
APN: 854298
Disclaimer: Certain information contained herein is derived from information provided by parties other than Homes.com. All information provided is deemed reliable, but is not guaranteed to be accurate and should be independently verified.
Based on information from the Austin Board of REALTORS® (alternatively, from ACTRIS). Neither the Board nor ACTRIS guarantees or is in any way responsible for its accuracy. All data is provided “AS IS” and with all faults. Data maintained by the Board or ACTRIS may not reflect all real estate activity in the market.
Information being provided is for consumers’ personal, non-commercial use and may not be used for any purpose other than to identify prospective properties consumers may be interested in purchasing. All data is obtained from various sources and may not have been verified by broker or MLS GRID. Supplied Open House Information is subject to change without notice. All information should be independently reviewed and verified for accuracy. Properties may or may not be listed by the office/agent presenting the information. Some IDX listings have been excluded from this website.
Based on information submitted to the MLS GRID
Listings courtesy of Unlock MLS (Austin Board of REALTORS®) as distributed by MLS GRID
Ask me questions while you tour the home.