NOT LISTED FOR SALE

Estimated Value: $665,159

3 Beds
2 Baths
1,956 Sq Ft
$340/Sq Ft Est. Value

Sale Details

Date Sold: June 27, 2023

Last sale price $640,000 $327 Per Sq Ft

Est. 4% increase in value since last sale

Current estimated payment $4,151 / mo

2 Days on Market

Highlights

  • Atrium Room
  • Covered Deck
  • Park or Greenbelt View
  • Mountain View High School Rated A-
  • Engineered Wood Flooring
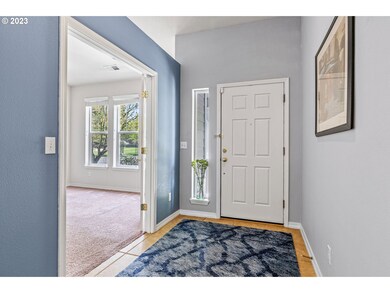
  • Separate Formal Living Room

About This Home

As of June 2023

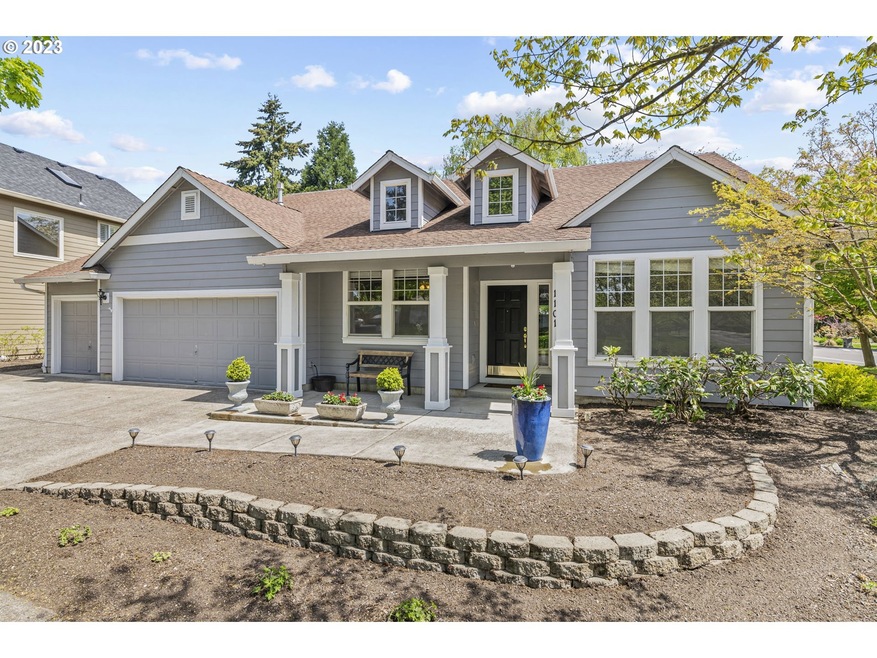
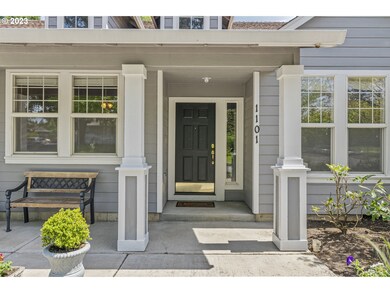
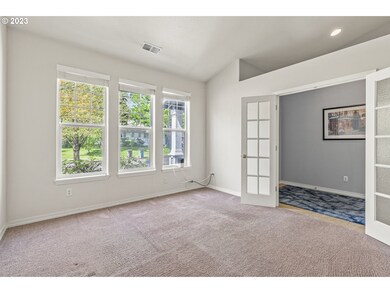
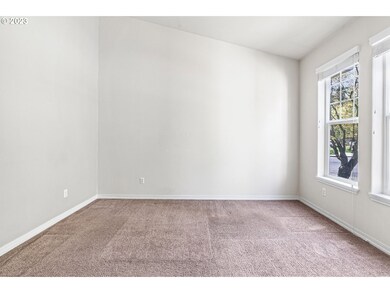
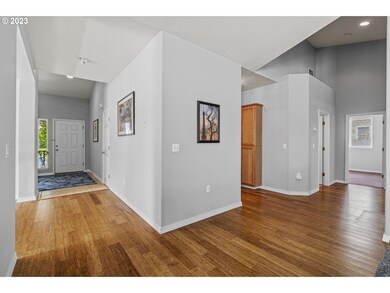
Fabulous home in Cedar Heights Neighborhood w/ a park across the street, just behind Peace Health Hospital. Lovely floor plan with ramps for easy access, wide hallways and a roll in shower off the master bedroom The yard features an atrium w/ ramp for outside entertaining and easy care beds. The home features 3 nice size bedrooms plus an office, a great room with fireplace, French doors and well appointed kitchen with pantry.

Last Agent to Sell the Property

Mary Selfridge

John L. Scott Real Estate License #7372 Listed on: 05/17/2023

John L. Scott Real Estate

Last Buyer's Agent

Cornell Mann

Great Western Real Estate Company License #2713

Create a Home Valuation Report for This Property
The Home Valuation Report is an in-depth analysis detailing your home's value as well as a comparison with similar homes in the area

Home Details

Home Type

  • Single Family

Est. Annual Taxes

  • $4,792

Year Built

  • Built in 1999 | Remodeled

Lot Details

  • 9,147 Sq Ft Lot
  • Fenced
  • Corner Lot
  • Level Lot
  • Sprinkler System
  • Private Yard
  • Garden
  • Raised Garden Beds
  • Property is zoned R-9

HOA Fees

  • $22 Monthly HOA Fees

Parking

  • 3 Car Attached Garage
  • Garage on Main Level
  • Garage Door Opener
  • Driveway
  • On-Street Parking

Home Design

  • Composition Roof
  • Lap Siding
  • Concrete Perimeter Foundation

Interior Spaces

  • 1,956 Sq Ft Home
  • 1-Story Property
  • High Ceiling
  • Ceiling Fan
  • Gas Fireplace
  • Double Pane Windows
  • Vinyl Clad Windows
  • Family Room
  • Separate Formal Living Room
  • Dining Room
  • Home Office
  • Atrium Room
  • Park or Greenbelt Views
  • Crawl Space
  • Security System Owned

Kitchen

  • Free-Standing Range
  • Microwave
  • Dishwasher
  • Kitchen Island
  • Quartz Countertops
  • Disposal

Flooring

  • Engineered Wood
  • Wall to Wall Carpet
  • Laminate

Bedrooms and Bathrooms

  • 3 Bedrooms
  • 2 Full Bathrooms

Laundry

  • Laundry Room
  • Washer and Dryer

Accessible Home Design

  • Roll-in Shower
  • Accessible Hallway
  • Accessibility Features
  • Accessible Doors
  • Accessible Approach with Ramp
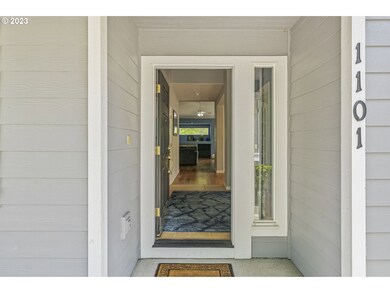
  • Level Entry For Accessibility
  • Accessible Pathway
  • Accessible Parking

Outdoor Features

  • Covered Deck
  • Patio
  • Shed

Schools

  • Marrion Elementary School
  • Wy East Middle School
  • Evergreen High School

Utilities

  • Cooling Available
  • Forced Air Heating System
  • Heating System Uses Gas
  • Heat Pump System
  • High Speed Internet

Listing and Financial Details

  • Assessor Parcel Number 111022532

Community Details

Overview

  • Cedar Heights Subdivision

Amenities

  • Common Area

Home Details

Home Type

Single Family

Est. Annual Taxes

$4,792

Year Built

Built in 1999 | Remodeled

Lot Details

9,147 Sq Ft Lot

HOA Fees

$22 per month

Parking

3

Listing Details

  • Standard Status: Closed
  • MLS Status: Sold
  • Property Type: Residential
  • Accessibility: Yes
  • Stories: 1
  • Year Built: 1999
  • Property Condition: UpdatedRemodeled
  • Unreinforced Masonry Building: No
  • Property Sub Type: SingleFamilyResidence
  • Architectural Style: Stories1
  • New Construction: No
  • Property Attached Yn: No
  • Current Price For Status: 640000.0
  • Open House: No
  • Room 10 Features: CeilingFan,ExteriorEntry,FamilyRoomKitchenCombo,Fireplace,FrenchDoors,GreatRoom
  • Room 11 Features: Dishwasher,Disposal,EatBar,ExteriorEntry,FrenchDoors,Island,Microwave,Nook,Pantry
  • Room 13 Features: Bathroom,CeilingFan,RollinShower,UpdatedRemodeled
  • Room 7 Features: CeilingFan
  • Room 8 Features: CeilingFan
  • Room 9 Features: Formal
  • Special Features: None

Interior Features

  • Accessibility Features: AccessibleApproachwithRamp, AccessibleDoors, AccessibleHallway, GarageonMain, GroundLevel, MainFloorBedroomBath, OneLevel, Parking, Pathway, RollinShower
  • Total Bathrooms: 2.0
  • Fireplaces: 1
  • Interior Amenities: CeilingFan, EngineeredHardwood, GarageDoorOpener, HighCeilings, HighSpeedInternet, LaminateFlooring, Laundry, Quartz, SmartCameraRecording, Sprinkler, WalltoWallCarpet, WasherDryer, WoodFloors
  • Room 4 Description: Atrium
  • Room 4 Features: CeilingFan,Deck
  • Room 4 Level: Main
  • Room 5 Description: Office
  • Room 5 Level: Main
  • Basement: CrawlSpace
  • Window Features: DoublePaneWindows, VinylFrames
  • Appliances: Dishwasher, Disposal, FreeStandingRange, FreeStandingRefrigerator, Island, Microwave, Pantry, Quartz
  • Full Bathrooms: 2
  • Total Bedrooms: 3
  • Fireplace Features: Gas
  • Fireplace: Yes
  • Association Contact: Melissa McDowell
  • Main Level Full Bathrooms: 2
  • BathroomsTotalLowerLevel: 0.0
  • BathroomsTotalMainLevel: 2.0
  • BathroomsTotalUpperLevel: 0.0
  • Lot Size Range: SqFt7000to9999
  • Additional Room 10 Level: Main
  • Room 11 Level: Main
  • Room 13 Level: Main
  • Room 7 Description: _2ndBedroom
  • Additional Room 7 Level: Main
  • Room 8 Description: _3rdBedroom
  • Additional Room 8 Level: Main
  • Room 9 Description: DiningRoom
  • Additional Room 9 Level: Main

Exterior Features

  • Exterior Description: LapSiding
  • Exterior Features: CoveredDeck, Deck, Fenced, Garden, Patio, RaisedBeds, SmartCameraRecording, Sprinkler, ToolShed, Yard
  • Lot Size: 7,000 to 9,999 SqFt
  • Foundation Details: ConcretePerimeter
  • View: Yes
  • Lot Features: CornerLot, Level
  • Road Surface Type: Paved
  • Disclosures: Exempt
  • Home Warranty: No
  • Roof: Composition
  • View: ParkGreenbelt

Garage/Parking

  • Garage Type: Attached
  • Parking Description: Driveway, OnStreet
  • Attached Garage: Yes
  • Garage Spaces: 3.0
  • Total Parking Spaces: 3.0

Utilities

  • Fuel Description: Electricity,Gas
  • Hot Water: Gas,Tankless
  • Internet Service Type: Cable
  • Security: SecuritySystemOwned
  • Cooling: HeatPump
  • Cooling Y N: Yes
  • Heating: ForcedAir
  • Heating Yn: Yes
  • Sewer: PublicSewer
  • Water Source: PublicWater

Condo/Co-op/Association

  • Association Amenities: Commons
  • Senior Community: No
  • Association Fee: 65.0
  • Association Fee Frequency: Quarterly
  • Association: Yes
  • Association Email: mmcdowell@iwmhoa.com

Association/Amenities

  • AssociationAddress: 12503 SE Mill Plain Blvd, Suite 260
  • AssociationPendingLitigationYN: Unknown
  • AssociationStatus: Active

Schools

  • Elementary School: Marrion
  • High School: Evergreen
  • Middle Or Junior School: Wy East

Lot Info

  • Farm: No
  • Zoning: R-9
  • Lot Size Acres: 0.21
  • Lot Size Sq Ft: 9147.0
  • Parcel #: 111022532

Green Features

  • Green Certification: No

Tax Info

  • Tax Year: 2022
  • Tax Annual Amount: 4792.29

Ownership History

We collect this data history from publicly available records. To have your information removed, we recommend requesting removal directly through your county’s website.

Date Name Owned For Owner Type

Purchase Details

Listed on
May 17, 2023
Closed on
Jun 12, 2023
Sold by
Bought by
Seller's Agent
Mary Selfridge
John L. Scott Real Estate
Buyer's Agent
Cornell Mann
Great Western Real Estate Company
List Price
$624,900
Sold Price
$640,000
Premium/Discount to List
$15,100
2.42%
Views
8
Current Estimated Value
$665,159

Home Financials for this Owner

Home Financials are based on the most recent Mortgage that was taken out on this home.
Estimated Appreciation
$25,159
Avg. Annual Appreciation
1.25%
Original Mortgage
$512,000
Outstanding Balance
$493,157
Interest Rate
6.35%
Mortgage Type
New Conventional
Estimated Equity
$172,002

Purchase Details

Closed on
Jul 24, 2014
Sold by
Bought by

Purchase Details

Closed on
Aug 30, 1999
Sold by
Bought by
Source: Public Records

Home Values in the Area

Source: Public Records

Average Home Value in this Area


Source: Public Records

Agents Specializing in North Garrison Heights, WA

See All Agents

Purchase History

We collect this data history from publicly available records. To have your information removed, we recommend requesting removal directly through your county’s website.

Date Buyer Sale Price Title Company
$640,000 Cascade Title
$284,719 First American Title
-- Fidelity National Title Co
Source: Public Records

Mortgage History

We collect this data history from publicly available records. To have your information removed, we recommend requesting removal directly through your county’s website.

Date Status Borrower Loan Amount
Open $512,000
Source: Public Records

Property History

We collect this data history from publicly available records. To have your information removed, we recommend requesting removal directly through your county’s website.

Date Event Price List to Sale Price per Sq Ft
06/27/2023 06/27/23 Sold $640,000 +2.4% $327 / Sq Ft
05/20/2023 05/20/23 Pending -- -- --
05/17/2023 05/17/23 For Sale $624,900 -- $319 / Sq Ft
Source: Regional Multiple Listing Service (RMLS)

Tax History

We collect this data history from publicly available records. To have your information removed, we recommend requesting removal directly through your county’s website.

Year Tax Paid Tax Assessment Tax Assessment Total Assessment is a certain percentage of the fair market value that is determined by local assessors to be the total taxable value of land and additions on the property. Land Improvement
2026 $5,674 $605,765 $206,250 $399,515
2025 $5,674 $604,078 $189,750 $414,328
2024 $5,201 $572,100 $189,750 $382,350
2023 $5,264 $544,014 $191,400 $352,614
2022 $4,792 $544,092 $191,400 $352,692
2021 $4,620 $469,742 $165,000 $304,742
2020 $4,433 $427,943 $129,096 $298,847
2019 $3,916 $414,518 $107,580 $306,938
2018 $4,378 $394,365 $0 $0
2017 $3,783 $354,346 $0 $0
2016 $3,623 $317,032 $0 $0
2015 $3,582 $290,760 $0 $0
2014 -- $274,839 $0 $0
2013 -- $243,579 $0 $0
Source: Public Records

Agents Affiliated with this Home

  • Section Image
  • Section Image
See All Agents

Map

Source: Regional Multiple Listing Service (RMLS)

MLS Number: 23541973

Regional Multiple Listing Service (RMLS)

APN: 111022-532

Your Personal Tour Guide

Ask me questions while you tour the home.