NOT LISTED FOR SALE

Estimated Value: $376,000 - $437,000

3 Beds
2 Baths
2,263 Sq Ft
$177/Sq Ft Est. Value

Sale Details

Date Sold: April 22, 2026

Last sale price $381,000 $168 Per Sq Ft

Est. 5% increase in value since last sale

Current estimated payment $2,568 / mo

309 Days on Market

Highlights

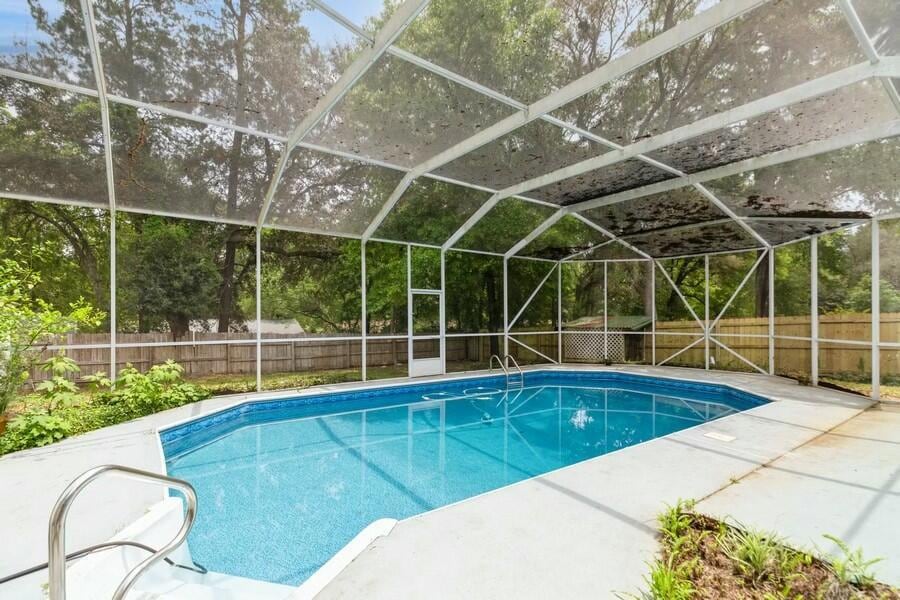
  • Screened Pool
  • Primary Bedroom Suite
  • Wood Flooring
  • James E. Plew Elementary School Rated A-
  • Vaulted Ceiling
  • Den

About This Home

As of April 2026

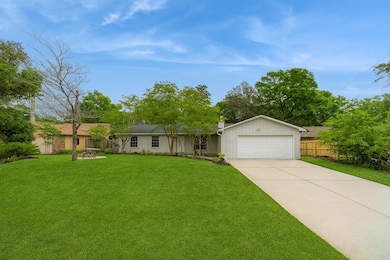
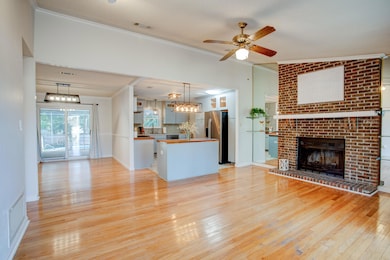
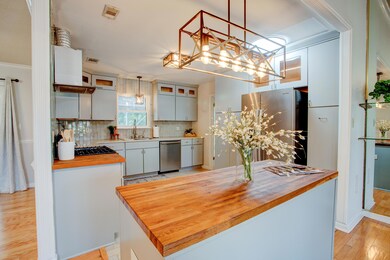
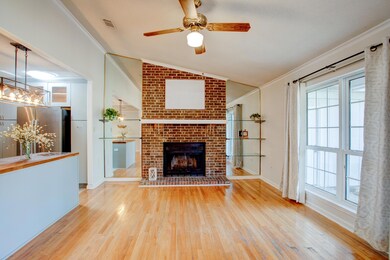
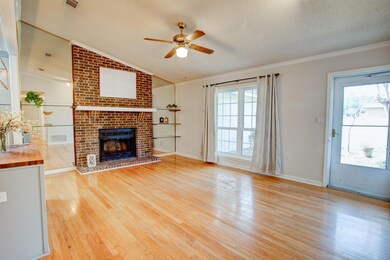
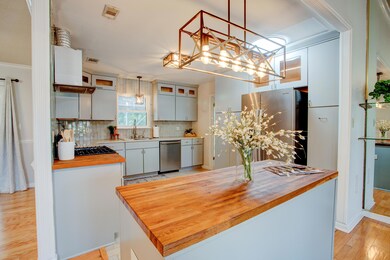
Freshly painted! This 3BR/2BA home offers nearly 2,300 sq ft of open living space with a remodeled kitchen featuring maple cabinets and quartz counters. Enjoy the ultimate backyard oasis with a 16x32 screened-in pool, covered porch, and private deck with hot tub off the primary suite. Additional highlights include a flex room, 2-car garage, brand-new roof, 2020 water heater, and a 2017 HVAC. Close to top-rated schools, shopping, and Eglin AFB — this home has it all! Solar panels to be paid off by seller with a reasonable offer.

Last Agent to Sell the Property

Tracy Jennette

Coldwell Banker Realty License #3294896 Listed on: 04/26/2025

Coldwell Banker Realty

Last Buyer's Agent

Ryan Marcell

EXP Realty LLC License #3404159

EXP Realty LLC
Create a Home Valuation Report for This Property
The Home Valuation Report is an in-depth analysis detailing your home's value as well as a comparison with similar homes in the area

Home Details

Home Type

  • Single Family

Year Built

  • Built in 1983

Lot Details

  • 13,939 Sq Ft Lot
  • Lot Dimensions are 154 x 90
  • Back Yard Fenced
  • Level Lot
  • Sprinkler System

Parking

  • 2 Car Attached Garage

Home Design

  • Slab Foundation
  • Dimensional Roof
  • Wood Siding
  • Wood Trim
  • Three Sided Brick Exterior Elevation

Interior Spaces

  • 2,263 Sq Ft Home
  • 1-Story Property
  • Vaulted Ceiling
  • Ceiling Fan
  • Fireplace
  • Living Room
  • Dining Room
  • Den
  • Fire and Smoke Detector
  • Laundry Room

Kitchen

  • Gas Oven or Range
  • Self-Cleaning Oven
  • Range Hood
  • Freezer
  • Ice Maker
  • Dishwasher
  • Kitchen Island

Flooring

  • Wood
  • Laminate

Bedrooms and Bathrooms

  • 3 Bedrooms
  • Primary Bedroom Suite
  • 2 Full Bathrooms
  • Primary Bathroom includes a Walk-In Shower

Pool

  • Screened Pool
  • In Ground Pool
  • Spa
  • Pool Liner
  • Vinyl Pool

Outdoor Features

  • Covered Patio or Porch
  • Shed

Schools

  • Plew Elementary School
  • Ruckel Middle School
  • Niceville High School

Utilities

  • Central Heating and Cooling System
  • Heating System Uses Natural Gas
  • Underground Utilities
  • Gas Water Heater

Community Details

  • Valparaiso Pinecrest 5 Subdivision

Listing and Financial Details

  • Assessor Parcel Number 05-1S-22-256E-0052-0100

Home Details

Home Type

Single Family

Year Built

Built in 1983

Lot Details

0.32 Acres

Parking

2

Listing Details

  • Property Sub Type: Detached Single Family
  • Prop. Type: Residential
  • Lot Size Acres: 0.32
  • Lot Size: 154 x 90
  • Road Frontage Type: City Street
  • Subdivision Name: VALPARAISO PINECREST 5
  • Directions: Turn onto Palm Blvd South home will be on the left after 27th St.
  • Architectural Style: Ranch
  • Carport Y N: No
  • New Construction: No
  • Building Stories: 1
  • Year Built: 1983
  • Remarks Misc:Remarks: Freshly painted! This 3BR/2BA home offers nearly 2,300 sq ft of open living space with a remodeled kitchen featuring maple cabinets and quartz counters. Enjoy the ultimate backyard oasis with a 16x32 screened-in pool, covered porch, and private deck with hot tub off the primary suite. Additional highlights include a flex room, 2-car garage, brand-new roof, 2020 water heater, and a 2017 HVAC. Close to top-rated schools, shopping, and Eglin AFB — this home has it all! Solar panels to be paid off by seller with a reasonable offer.
  • Utilities Electric: Yes
  • Utilities:Public Sewer: Yes
  • Utilities:Public Water: Yes
  • Appliances Refrigerators: Yes
  • Energy:AC - Central Elect: Yes
  • Rooms:Living Room: Yes
  • Rooms:Dining Room: Yes
  • Energy:Ceiling Fans: Yes
  • Rooms:Covered Porch: Yes
  • Rooms:Laundry2: Yes
  • Utilities:Gas - Natural: Yes
  • Utilities:Underground: Yes
  • Energy:Heat Cntrl Gas: Yes
  • Energy:Water Heater - Gas: Yes
  • Rooms:Den: Yes
  • Special Features: None
  • Stories: 1

Interior Features

  • Appliances: Dishwasher, Freezer, Oven Self Cleaning, Range Hood, Refrigerator, Refrigerator W/IceMk, Smoke Detector, Stove/Oven Gas, Water Heater - Gas
  • Full Bathrooms: 2
  • Total Bedrooms: 3
  • Flooring: Floor Hardwood, Floor Laminate
  • Interior Amenities: Ceiling Vaulted, Fireplace, Kitchen Island
  • Mstr BdrmMstr Bath:MBath Shower Only: Yes
  • Master Bedroom:First: Yes
  • Appliances Dishwasher: Yes
  • Appliances:Smoke Detector: Yes
  • Interior:Floor Hardwood: Yes
  • Appliances:Oven Self Cleaning: Yes
  • Appliances:Refrigerator WIceMk: Yes
  • Appliances:Range Hood: Yes
  • Appliances:Freezer: Yes
  • Appliances:StoveOven Gas: Yes
  • Interior:Ceiling Vaulted: Yes
  • Interior:Kitchen Island: Yes
  • Interior:Fireplace: Yes
  • Interior:Floor Laminate: Yes

Exterior Features

  • Fencing: Fenced Privacy
  • Lot Features: Level
  • Pool Features: Pool - In-Ground, Pool Type
  • Construction Type: Siding Brick Some, Siding Wood, Trim Wood
  • Exterior Features: Fenced Back Yard, Hot Tub, Pool - Enclosed, Pool - Vinyl Liner, Sprinkler System, Yard Building
  • Foundation Details: Slab
  • Patio And Porch Features: Porch
  • Property Condition: Construction Complete
  • Lot Features:Level: Yes
  • Construction Status:Construction Complete: Yes
  • ConstructionSiding:Slab: Yes
  • Exterior:Porch: Yes
  • ConstructionSiding:Roof Dimensional Shg: Yes
  • Exterior:Sprinkler System: Yes
  • Exterior:Fenced Back Yard: Yes
  • Exterior:Fenced Privacy: Yes
  • Exterior:Hot Tub: Yes
  • Exterior:Pool - Enclosed: Yes
  • Exterior:Pool - In-Ground: Yes
  • ConstructionSiding:Trim Wood: Yes
  • ConstructionSiding:Siding Brick Some: Yes
  • ConstructionSiding:Siding Wood: Yes
  • Exterior:Pool - Vinyl Liner: Yes

Garage/Parking

  • Attached Garage: Yes
  • Garage Spaces: 2.0
  • Total Parking Spaces: 4.0
  • General Property Info:Garage2: Yes
  • Parking Features:Garage Attached: Yes

Utilities

  • Cooling: Ceiling Fans, Central Air
  • Cooling Y N: Yes
  • Heating: Natural Gas
  • Heating Yn: Yes
  • Sewer: Public Sewer
  • Utilities: Electric, Gas - Natural, Public Water, Underground

Schools

  • Elementary School: Plew
  • High School: Niceville
  • Middle Or Junior School: Ruckel

Lot Info

  • Lot Size Sq Ft: 13939.2
  • Parcel #: 05-1S-22-256E-0052-0100
  • Zoning: Resid Single Family

Ownership History

We collect this data history from publicly available records. To have your information removed, we recommend requesting removal directly through your county’s website.

Date Name Owned For Owner Type

Purchase Details

Listed on
Apr 26, 2025
Closed on
Apr 22, 2026
Sold by
Seller's Agent
Tracy Jennette
Coldwell Banker Realty
Buyer's Agent
Ryan Marcell
EXP Realty LLC
List Price
$450,000
Sold Price
$381,000
Premium/Discount to List
-$69,000
-15.33%
Views
777
Current Estimated Value
$400,663

Home Financials for this Owner

Home Financials are based on the most recent Mortgage that was taken out on this home.
Estimated Appreciation
$19,663
Avg. Annual Appreciation
16.47%
Original Mortgage
$374,979
Outstanding Balance
$374,261
Interest Rate
6.22%
Mortgage Type
VA
Estimated Equity
$26,402

Purchase Details

Listed on
Nov 20, 2012
Closed on
Jun 24, 2013
Sold by
Seller's Agent
Emerald Preferred Group
Keller Williams Realty Nville
Buyer's Agent
Betty Cope
RE/MAX Coastal Properties
List Price
$230,000
Sold Price
$230,000

Home Financials for this Owner

Home Financials are based on the most recent Mortgage that was taken out on this home.
Avg. Annual Appreciation
4.01%
Original Mortgage
$100,000
Interest Rate
3.53%
Mortgage Type
New Conventional
Source: Public Records

Purchase History

We collect this data history from publicly available records. To have your information removed, we recommend requesting removal directly through your county’s website.

Date Buyer Sale Price Title Company
$38,100 Bradley Title
$230,000 Dba Attorney Title & Escrow
Source: Public Records

Mortgage History

We collect this data history from publicly available records. To have your information removed, we recommend requesting removal directly through your county’s website.

Date Status Borrower Loan Amount
Open $374,979
Previous Owner $100,000
Source: Public Records

Property History

We collect this data history from publicly available records. To have your information removed, we recommend requesting removal directly through your county’s website.

Date Event Price List to Sale Price per Sq Ft Prior Sale
04/22/2026 04/22/26 Sold $381,000 -4.7% $168 / Sq Ft
03/01/2026 03/01/26 Pending -- -- --
01/09/2026 01/09/26 Price Changed $399,900 -5.5% $177 / Sq Ft
11/25/2025 11/25/25 Price Changed $423,000 -0.2% $187 / Sq Ft
10/09/2025 10/09/25 Price Changed $424,000 -3.4% $187 / Sq Ft
08/05/2025 08/05/25 Price Changed $439,000 -0.2% $194 / Sq Ft
06/13/2025 06/13/25 Price Changed $440,000 -2.2% $194 / Sq Ft
04/26/2025 04/26/25 For Sale $450,000 +95.7% $199 / Sq Ft
06/25/2013 06/25/13 Sold $230,000 0.0% $102 / Sq Ft View Prior Sale
05/25/2013 05/25/13 Pending -- -- --
11/20/2012 11/20/12 For Sale $230,000 -- $102 / Sq Ft
Source: Emerald Coast Association of REALTORS®

Tax History

We collect this data history from publicly available records. To have your information removed, we recommend requesting removal directly through your county’s website.

Year Tax Paid Tax Assessment Tax Assessment Total Assessment is a certain percentage of the fair market value that is determined by local assessors to be the total taxable value of land and additions on the property. Land Improvement
2025 $4,388 $319,638 $61,573 $258,065
2024 $2,151 $207,117
2023 $2,151 $201,084 $0 $0
2022 $2,047 $195,227 $0 $0
2021 $2,033 $189,541 $0 $0
2020 $2,013 $186,924 $0 $0
2019 $1,983 $182,721 $0 $0
2018 $1,960 $179,314 $0 $0
2017 $1,943 $175,626 $0 $0
2016 $1,890 $172,014 $0 $0
2015 $2,351 $162,748 $0 $0
2014 $2,327 $159,287 $0 $0
Source: Public Records

Agents Affiliated with this Home

  • Section Image
  • Section Image
  • Section Image
See All Agents

Map

Source: Emerald Coast Association of REALTORS®

MLS Number: 974912

Emerald Coast Association of REALTORS®

APN: 05-1S-22-256E-0052-0100

Your Personal Tour Guide

Ask me questions while you tour the home.