
Mark Martin
Eastside Realty Group, LLC
(888) 604-3537
30 Total Sales
2 in Stockbridge
$675,000 Price Range
Estimated Value: $325,000 - $355,000
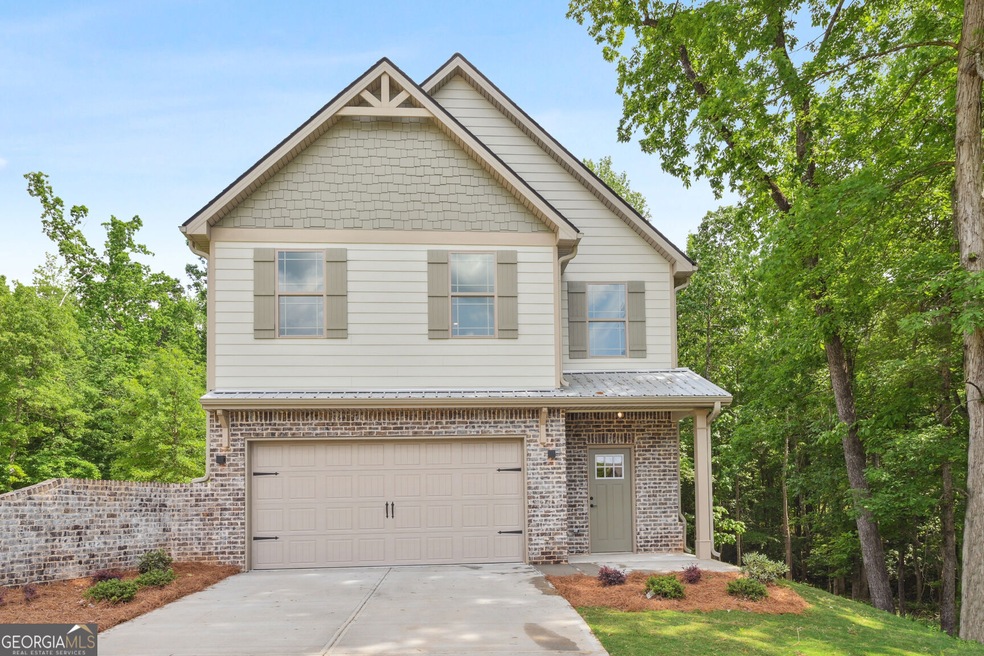
This lovely new construction home is nestled at the end of a private cul-de-sac, this charming residence offers privacy amidst a backdrop of lush woods. Boasting a sleek, Carrara white quartz kitchen countertop, stainless steel appliances adorn the kitchen, complementing the solid wood craftsmanship of soft-close drawers and cabinets and energy-efficient windows and features, this low-maintenance retreat promises both modern convenience and eco-conscious living.This swim and tennis community is just moments away from Eagles Landing Christian Academy and other esteemed schools. Step outside to discover the private patio, perfect for al fresco dining or quiet relaxation. Retreat to the expansive master suite, complete with walk-in closets and a luxurious soaking tub. With a spacious two-car garage, 4 bedrooms, and 2.5 baths, this home offers both comfort and sophistication for a discerning buyer. This is not the typical new construction property on the market today, this seasoned builder goes over and above to insure a quality product and investment.
Last Agent to Sell the Property
Cultivate Communities RE License #350299 Listed on: 06/22/2024
We collect this data history from publicly available records. To have your information removed, we recommend requesting removal directly through your county’s website.
Mark Martin
Eastside Realty Group, LLC
(888) 604-3537
30 Total Sales
2 in Stockbridge
$675,000 Price Range
Kim Smith
Maximum One Community Realtors
(470) 348-2811
51 Total Sales
2 in Stockbridge
$311,000 Price Range
Brittany Powers
Keller Williams Greater Athens
(855) 536-0121
58 Total Sales
1 in Stockbridge
$387,000 Price
James Lester
Tri-City Realty
(678) 535-2231
43 Total Sales
1 in Stockbridge
$249,000 Price
Loreal Broaden
Sunrise Home Marketing, LLC
(678) 968-2844
59 Total Sales
1 in Stockbridge
$550,000 Price
Marty Pettiford
EXP Realty, LLC.
(470) 447-0153
66 Total Sales
6 in Stockbridge
$275K - $523K Price Range
We collect this data history from publicly available records. To have your information removed, we recommend requesting removal directly through your county’s website.
| Date | Buyer | Sale Price | Title Company |
|---|---|---|---|
| $349,000 | -- | ||
| Conco Group Inc | -- | -- | |
| Catfish Commons Llc | $235,000 | -- | |
| Lot Gather Llc | -- | -- |
We collect this data history from publicly available records. To have your information removed, we recommend requesting removal directly through your county’s website.
| Date | Status | Borrower | Loan Amount |
|---|---|---|---|
| Open | $349,000 |
We collect this data history from publicly available records. To have your information removed, we recommend requesting removal directly through your county’s website.
| Date | Event | Price | List to Sale | Price per Sq Ft | Prior Sale |
|---|---|---|---|---|---|
| 09/13/2024 09/13/24 | Sold | $349,000 | 0.0% | $170 / Sq Ft | View Prior Sale |
| 09/13/2024 09/13/24 | Sold | $349,000 | 0.0% | $170 / Sq Ft | |
| 08/15/2024 08/15/24 | Pending | -- | -- | -- | |
| 08/15/2024 08/15/24 | Pending | -- | -- | -- | |
| 07/16/2024 07/16/24 | Price Changed | $349,000 | 0.0% | $170 / Sq Ft | |
| 07/16/2024 07/16/24 | For Sale | $349,000 | 0.0% | $170 / Sq Ft | |
| 07/16/2024 07/16/24 | Price Changed | $349,000 | 0.0% | $170 / Sq Ft | |
| 07/16/2024 07/16/24 | For Sale | $349,000 | -2.8% | $170 / Sq Ft | |
| 06/22/2024 06/22/24 | Pending | -- | -- | -- | |
| 06/22/2024 06/22/24 | Pending | -- | -- | -- | |
| 06/22/2024 06/22/24 | For Sale | $359,000 | 0.0% | $175 / Sq Ft | |
| 06/21/2024 06/21/24 | For Sale | $359,000 | -- | $175 / Sq Ft |
We collect this data history from publicly available records. To have your information removed, we recommend requesting removal directly through your county’s website.
| Year | Tax Paid | Tax Assessment Tax Assessment Total Assessment is a certain percentage of the fair market value that is determined by local assessors to be the total taxable value of land and additions on the property. | Land | Improvement |
|---|---|---|---|---|
| 2025 | $5,923 | $150,720 | $14,000 | $136,720 |
| 2024 | $5,923 | $11,760 | $11,760 | $0 |
| 2023 | $400 | $10,080 | $10,080 | $0 |
| 2022 | $383 | $10,080 | $10,080 | $0 |
| 2021 | $383 | $10,080 | $10,080 | $0 |
| 2020 | $326 | $10,080 | $10,080 | $0 |
| 2019 | $338 | $8,800 | $8,800 | $0 |
| 2018 | $338 | $8,800 | $8,800 | $0 |
| 2016 | $338 | $8,800 | $8,800 | $0 |
| 2015 | $316 | $8,000 | $8,000 | $0 |
| 2014 | $90 | $2,238 | $2,238 | $0 |
Seller's Agent in 2024
Frank Bailey
Cultivate Communities Real Estate
(404) 848-0996
34 Total Sales
BD
Buyer's Agent in 2024
Betty M Dixon
Better Homes and Gardens Real Estate
(678) 587-7623
23 Total Sales
Source: Georgia MLS
MLS Number: 10324630
APN: 070E-01-295-000
Disclaimer: Certain information contained herein is derived from information provided by parties other than Homes.com. All information provided is deemed reliable, but is not guaranteed to be accurate and should be independently verified.
The data relating to real estate for sale on this web site comes in part from the Broker Reciprocity Program of Georgia MLS. Real estate listings held by brokerage firms other than Redfin are marked with the Broker Reciprocity logo and detailed information about them includes the name of the listing brokers. Information deemed reliable but not guaranteed. Copyright 2026 Georgia MLS. All rights reserved.
Ask me questions while you tour the home.