
Maria Doyle
Compass RE
(484) 592-6091
141 Total Sales
1 in West Conshohocken
$810,000 Price




Estimated Value: $749,000 - $938,000
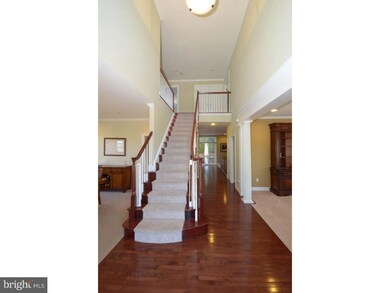
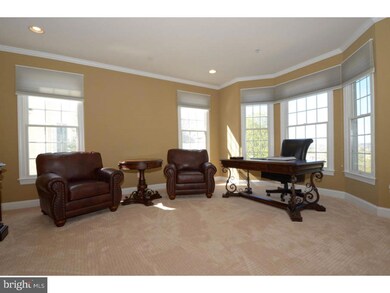
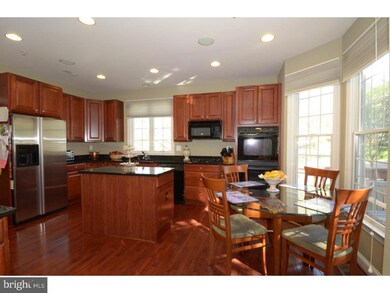
Gorgeous, 4 bedroom, 3 full and 1 half bathroom, 3659 Sq Ft, French Colonial located in the sought-after and award-winning "Merion Hill" Community. The Gladwyne model was built by Nolen Builders & features a grand, 2-story, entrance foyer with stunning, Brazilian Cherry hardwood floors and loads of light. Formal dining room with large windows, crown molding and chair rail. Traditional, sunny living room. Gourmet, open, eat-in, kitchen with granite countertops and breakfast bar, beautiful hardwood floors, cherry wood cabinets, and a large butler's pantry for storage. Oversized family room has gas fireplace, custom built-ins and French doors leading to a private, tranquil sizeable deck. Second floor primary bedroom suite has tray ceiling, 2 walk-in closets, a separate sitting room and a large primary bathroom with dual vanities and soaking tub. Two additional spacious bedrooms, a hall bath and laundry room. Finished Lower Level has a huge playroom, a nanny or in-law suite with a full bathroom and a separate office. 2-car garage. Lawn maintenance and snow removal are included in the low HOA dues. Close to 76, 476 & turnpike.
Last Agent to Sell the Property
(610) 668-3400 damon@damonmichels.com KW Main Line - Narberth Brokerage Phone: 6106683400 License #AB067731 Listed on: 03/28/2023
We collect this data history from publicly available records. To have your information removed, we recommend requesting removal directly through your county’s website.
Maria Doyle
Compass RE
(484) 592-6091
141 Total Sales
1 in West Conshohocken
$810,000 Price
Lisa Ciccotelli
BHHS Fox & Roach-Haverford
(484) 922-9813
296 Total Sales
2 in West Conshohocken
$645K - $750K Price Range
Bob Kelley
BHHS Fox & Roach-Blue Bell
(484) 978-9734
671 Total Sales
2 in West Conshohocken
$299K - $325K Price Range
Jennifer Grosskopf
KW Empower
(888) 477-1296
115 Total Sales
1 in West Conshohocken
$600,000 Price
Joseph Anthony Jr
CG Realty, LLC
(610) 510-7542
136 Total Sales
1 in West Conshohocken
$473,000 Price
Jeniffer Benner
KW Empower
(484) 232-3293
225 Total Sales
3 in West Conshohocken
$400K - $530K Price Range
We collect this data history from publicly available records. To have your information removed, we recommend requesting removal directly through your county’s website.
| Date | Buyer | Sale Price | Title Company |
|---|---|---|---|
| $720,000 | First Platinum Abstract | ||
| $730,000 | None Available | ||
| $675,000 | -- | ||
| $387,400 | -- |
We collect this data history from publicly available records. To have your information removed, we recommend requesting removal directly through your county’s website.
| Date | Status | Borrower | Loan Amount |
|---|---|---|---|
| Open | $576,000 | ||
| Previous Owner | $584,000 |
We collect this data history from publicly available records. To have your information removed, we recommend requesting removal directly through your county’s website.
| Date | Event | Price | List to Sale | Price per Sq Ft |
|---|---|---|---|---|
| 09/18/2023 09/18/23 | Sold | $720,000 | -2.0% | $197 / Sq Ft |
| 08/03/2023 08/03/23 | Pending | -- | -- | -- |
| 05/11/2023 05/11/23 | Price Changed | $734,900 | -1.9% | $201 / Sq Ft |
| 03/28/2023 03/28/23 | For Sale | $749,000 | 0.0% | $205 / Sq Ft |
| 07/15/2021 07/15/21 | Rented | $5,000 | 0.0% | -- |
| 06/16/2021 06/16/21 | Under Contract | -- | -- | -- |
| 03/17/2021 03/17/21 | For Rent | $5,000 | +13.6% | -- |
| 08/09/2020 08/09/20 | Rented | $4,400 | 0.0% | -- |
| 07/24/2020 07/24/20 | Under Contract | -- | -- | -- |
| 06/01/2020 06/01/20 | For Rent | $4,400 | +18.9% | -- |
| 09/03/2016 09/03/16 | Rented | $3,700 | -5.1% | -- |
| 08/05/2016 08/05/16 | Under Contract | -- | -- | -- |
| 04/20/2016 04/20/16 | For Rent | $3,900 | -7.1% | -- |
| 04/09/2015 04/09/15 | Rented | $4,200 | 0.0% | -- |
| 04/09/2015 04/09/15 | Under Contract | -- | -- | -- |
| 04/08/2015 04/08/15 | For Rent | $4,200 | +9.1% | -- |
| 02/24/2014 02/24/14 | Rented | $3,850 | -2.5% | -- |
| 02/22/2014 02/22/14 | Under Contract | -- | -- | -- |
| 01/31/2014 01/31/14 | For Rent | $3,950 | -- | -- |
We collect this data history from publicly available records. To have your information removed, we recommend requesting removal directly through your county’s website.
| Year | Tax Paid | Tax Assessment Tax Assessment Total Assessment is a certain percentage of the fair market value that is determined by local assessors to be the total taxable value of land and additions on the property. | Land | Improvement |
|---|---|---|---|---|
| 2026 | $8,980 | $288,400 | ||
| 2025 | $8,178 | $288,400 | ||
| 2024 | $8,178 | $288,400 | ||
| 2023 | $7,863 | $288,400 | $0 | $0 |
| 2022 | $7,571 | $288,400 | $0 | $0 |
| 2021 | $7,487 | $288,400 | $0 | $0 |
| 2020 | $7,316 | $288,400 | $0 | $0 |
| 2019 | $8,388 | $336,600 | $0 | $0 |
| 2018 | $8,349 | $336,600 | $0 | $0 |
| 2017 | $8,192 | $336,600 | $0 | $0 |
| 2016 | $8,060 | $336,600 | $0 | $0 |
| 2015 | $7,755 | $336,600 | $0 | $0 |
| 2014 | $7,755 | $336,600 | $0 | $0 |
Seller's Agent in 2023
Damon Michels
KW Main Line - Narberth
(610) 668-3400
613 Total Sales
Buyer's Agent in 2023
Abe Thomson
RE/MAX
(215) 805-7711
111 Total Sales
Buyer's Agent in 2021
Manny Adames
Compass RE
(267) 250-0557
52 Total Sales
Seller's Agent in 2020
Jamie Adler
Howard Hanna Real Estate Services
(215) 313-6618
160 Total Sales
Buyer's Agent in 2020
Tracy Pulos
BHHS Fox & Roach
(610) 329-7399
175 Total Sales
G
Seller's Agent in 2015
George Wasiuta
Slate Property Management Group
Source: Bright MLS
MLS Number: PAMC2067504
APN: 24-00-00033-024
Disclaimer: Certain information contained herein is derived from information provided by parties other than Homes.com. All information provided is deemed reliable, but is not guaranteed to be accurate and should be independently verified.
The data relating to real estate for sale on this website appears in part through the BRIGHT Internet Data Exchange program, a voluntary cooperative exchange of property listing data between licensed real estate brokerage firms, and is provided by BRIGHT through a licensing agreement.
Listing information is from various brokers who participate in the Bright MLS IDX program and not all listings may be visible on the site.
The property information being provided on or through the website is for the personal, non-commercial use of consumers and such information may not be used for any purpose other than to identify prospective properties consumers may be interested in purchasing.
Some properties which appear for sale on the website may no longer be available because they are for instance, under contract, sold or are no longer being offered for sale.
Property information displayed is deemed reliable but is not guaranteed.
Copyright 2026 Bright MLS, Inc.
Ask me questions while you tour the home.