
Seller's Agent in 2025
Lyndsay Walker
Realty One Group Bold
(360) 219-3325
118 Total Sales
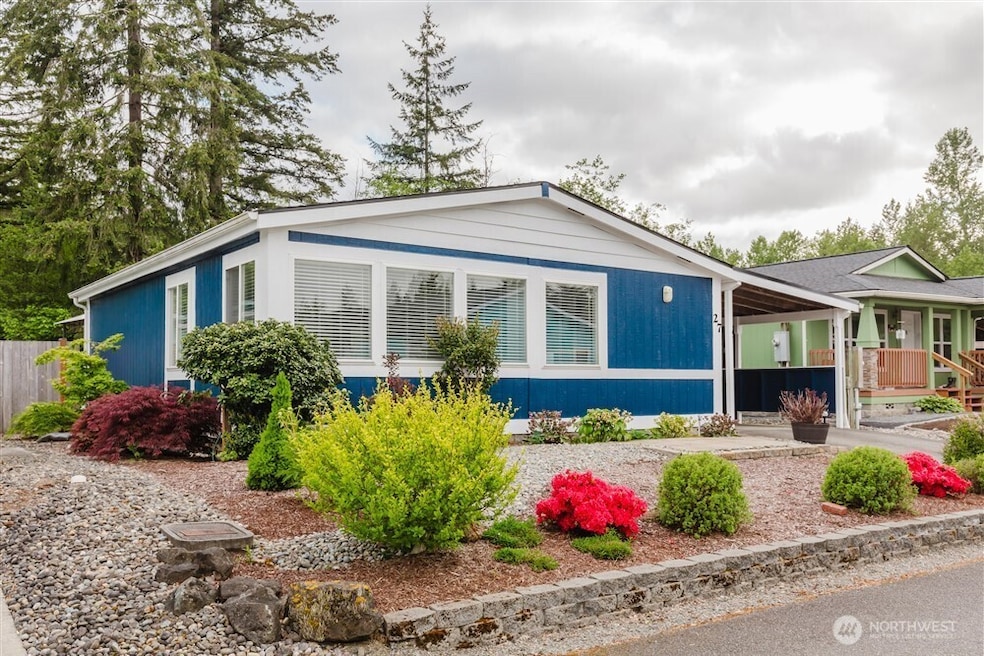
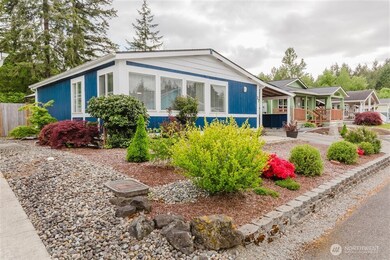
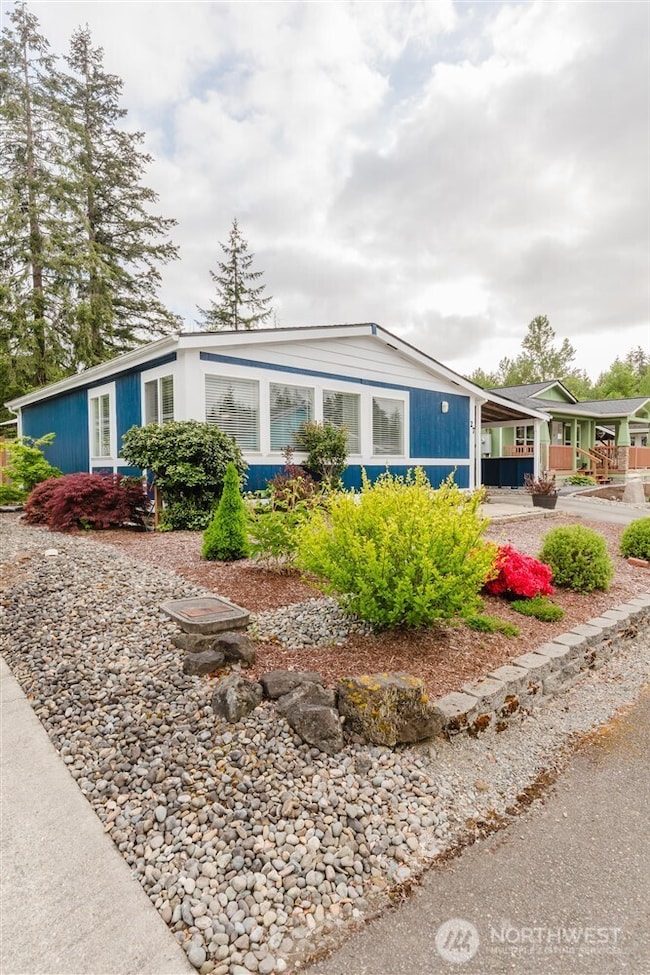
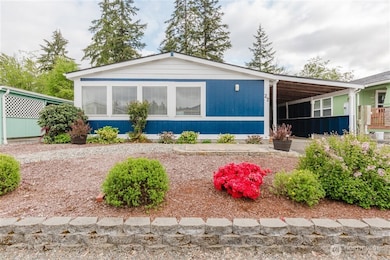
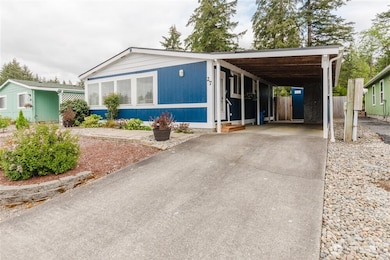
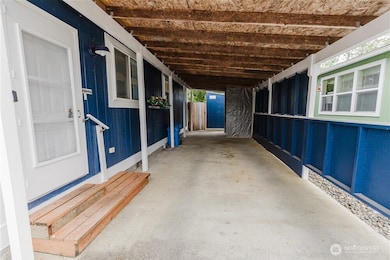
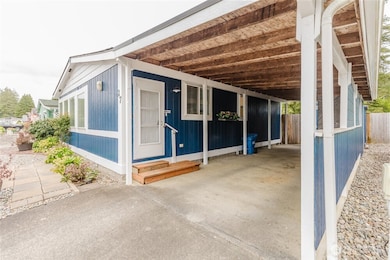
Welcome home to Society Place! 55+ retirement community that is a block away from the hospital and close to all Centralia amenities. Home is a 2 bed, 1 bath with new interior paint, light fixtures, updated kitchen with a two-person floating island and bath, vinyl windows, and heat pump. The exterior of the home has a new roof and exterior paint. Low maintenance landscaped front yard, and the rear yard is fully fenced with a deck and gazabo. There is also a newer Tuff shed for all of your extra stuff and a carport next to the entrance of the home.
Last Agent to Sell the Property
Realty One Group Bold License #93778 Listed on: 05/15/2025
Source: Northwest Multiple Listing Service (NWMLS)
MLS#: 2376945
We collect this data history from publicly available records. To have your information removed, we recommend requesting removal directly through your county’s website.
| Date | Event | Price | List to Sale | Price per Sq Ft | Prior Sale |
|---|---|---|---|---|---|
| 09/10/2025 09/10/25 | Sold | $140,000 | -2.1% | $162 / Sq Ft | |
| 08/08/2025 08/08/25 | Pending | -- | -- | -- | |
| 08/05/2025 08/05/25 | Price Changed | $143,000 | -4.0% | $166 / Sq Ft | |
| 06/26/2025 06/26/25 | Price Changed | $149,000 | -3.9% | $172 / Sq Ft | |
| 06/10/2025 06/10/25 | Price Changed | $155,000 | -3.7% | $179 / Sq Ft | |
| 06/02/2025 06/02/25 | Price Changed | $161,000 | -6.4% | $186 / Sq Ft | |
| 05/15/2025 05/15/25 | For Sale | $172,000 | +56.4% | $199 / Sq Ft | |
| 11/12/2021 11/12/21 | Sold | $110,000 | 0.0% | $127 / Sq Ft | View Prior Sale |
| 10/31/2021 10/31/21 | Pending | -- | -- | -- | |
| 10/25/2021 10/25/21 | For Sale | $110,000 | -- | $127 / Sq Ft |
We collect this data history from publicly available records. To have your information removed, we recommend requesting removal directly through your county’s website.
| Year | Tax Paid | Tax Assessment Tax Assessment Total Assessment is a certain percentage of the fair market value that is determined by local assessors to be the total taxable value of land and additions on the property. | Land | Improvement |
|---|---|---|---|---|
| 2025 | $623 | $106,100 | $106,100 | |
| 2024 | $623 | $95,200 | $95,200 | |
| 2023 | $713 | $86,900 | $0 | $86,900 |
| 2022 | $661 | $66,900 | $0 | $66,900 |
| 2021 | $474 | $66,900 | $0 | $66,900 |
| 2020 | $478 | $53,500 | $0 | $53,500 |
| 2019 | $323 | $42,600 | $0 | $42,600 |
| 2018 | $323 | $14,200 | $0 | $14,200 |
| 2016 | $216 | $32,000 | $0 | $32,000 |
| 2015 | -- | $21,100 | $0 | $21,100 |
| 2013 | -- | $21,100 | $0 | $21,100 |
Seller's Agent in 2025
Lyndsay Walker
Realty One Group Bold
(360) 219-3325
118 Total Sales
Seller Co-Listing Agent in 2025
Jennifer Hamilton
Realty One Group Bold
(360) 880-2512
103 Total Sales
Buyer's Agent in 2025
Sonya Keller
John L Scott
(503) 970-0079
11 Total Sales
Seller's Agent in 2021
Paula Burrows
eXp Realty
(360) 520-4810
284 Total Sales
Source: Northwest Multiple Listing Service (NWMLS)
MLS Number: 2376945
Disclaimer: Certain information contained herein is derived from information provided by parties other than Homes.com. All information provided is deemed reliable, but is not guaranteed to be accurate and should be independently verified.
All data is obtained from various sources and may not have been verified by broker or MLS GRID. Supplied Open House Information is subject to change without notice. All information should be independently reviewed and verified for accuracy. Properties may or may not be listed by the office/agent presenting the information. Listing information is provided by the Northwest Multiple Listing Service (NWMLS). Property information is based on available data that may include MLS information, county records, and other sources. Listings marked with the 3 tree icon and provided by NWMLS. All properties are subject to prior sale or withdrawal. IDX information is provided exclusively for consumers’ personal noncommercial use, that it may not be used for any purpose other than to identify prospective properties consumers may be interested in purchasing, that the data is deemed reliable but is not guaranteed by MLS GRID. ©2026 NWMLS.
Based on information submitted to the MLS GRID
Listings courtesy of Northwest Multiple Listing Service (NWMLS) as distributed by MLS GRID
Ask me questions while you tour the home.