

Highlights
- English and Spanish Speaking Staff
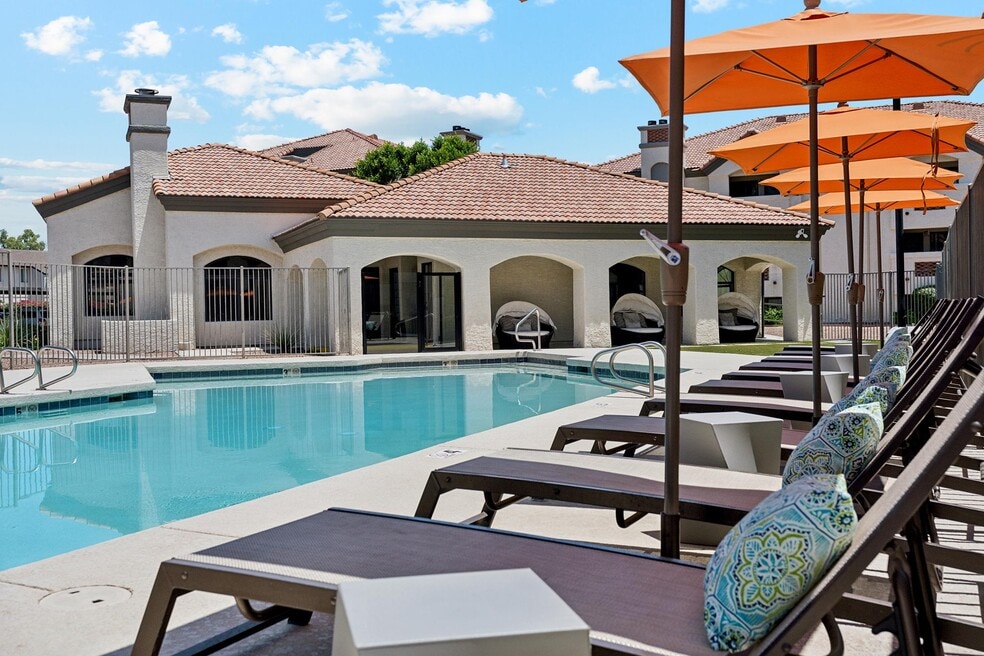
- Pool
- Walk-In Closets
- Planned Social Activities
- Spa
- Fireplace
About Twin Palms
Twin Palms Apartments offers spacious apartment homes in the heart of Mesa, Arizona. Perfectly positioned near the Loop 101 and Highway 60, our community places you just minutes from Scottsdale, Tempe, and Gilbert, making your daily commute and weekend adventures effortless. Experience modern living in a prime location with upgraded interiors, thoughtful amenities, and seamless access to the best of the East Valley.

Pricing and Floor Plans
1 Bedroom
One-Bedroom One-Bathroom
$1,095 - $1,125
- 1 Bed
- 1 Bath
- 607 Sq Ft
| Unit | Base Price | Sq Ft | Availability | Unit Details |
|---|---|---|---|---|
| 114 | $1,095 | 607 | Now | |
| 317 | $1,120 | 607 | Now | |
| 213 | $1,125 | 607 | Now |
2 Bedrooms
Two-Bedroom Two-Bathroom
$1,285
- 2 Beds
- 2 Baths
- 889 Sq Ft
| Unit | Base Price | Sq Ft | Availability | Unit Details |
|---|---|---|---|---|
| 209 | $1,285 | 889 | Sep 22 | |
| 328 | $1,285 | 889 | Sep 29 |
Fees and Policies
The fees below are based on community-supplied data and may exclude additional fees and utilities. Use the Rent Estimate Calculator to determine your monthly and one-time costs based on your requirements.
Property Fee Disclaimer: Based on community-supplied data and independent market research. Subject to change without notice. May exclude fees for mandatory or optional services and usage-based utilities.
Community Details
Property Information
- Built in 1986
- 88 units/3 stories
Lease Options
- 12 mo
Community Amenities
Property Services
- Laundry Facilities
- Property Manager on Site
- Package Service
- Planned Social Activities
- Renters Insurance Program
- Wi-Fi
- Maintenance on site
- Online Services
Shared Community
- Business Center
- Clubhouse
- Conference Rooms
- Lounge
- Multi Use Room
Fitness & Recreation
- Fitness Center
- Pool
- Spa
- Hot Tub
Outdoor Features
- Courtyard
- Picnic Area
- Gated
- Grill
- Sundeck
Additional Amenities
- Chrome Lighting & Hardware
- Gas Barbecues
- Offering 1 & 2-Bedroom Floor Plans
- Online Services & Payments Available
- Self-Guided Tours Offered Daily
- Two-Tone Color Schemes
Apartment Features
Indoor Features
- Air Conditioning
- Cable Ready
- Fireplace
- Washer/Dryer
- Heating
- Ceiling Fans
- High Speed Internet Access
- Tub/Shower
- Wi-Fi
- Smoke Free
Kitchen Features & Appliances
- Dishwasher
- Disposal
- Microwave
- Kitchen
- Refrigerator
- Oven
- Range
- Freezer
- Pantry
Model Details
- Tile Floors
- Hardwood Floors
- Walk-In Closets
- Carpet
- Dining Room
- Double Pane Windows
- Family Room
- Linen Closet
- Vinyl Flooring
- Window Coverings
- Large Bedrooms
- Balcony
- Patio
Matterport 3D Tours
Map
- 1101 S Sycamore Unit 207
- 1051 S Dobson Rd Unit 194
- 1730 W Emelita Ave Unit 2039
- 1730 W Emelita Ave Unit 1006
- 1730 W Emelita Ave Unit 2102
- 1432 W Emerald Ave Unit 647
- 1432 W Emerald Ave Unit 29
- 1432 W Emerald Ave Unit 757
- 1432 W Emerald Ave Unit 742
- 805 S Sycamore Unit 203
- 1120 S Dobson Rd
- 1406 W Emerald Ave Unit 116
- 1406 W Emerald Ave Unit 118
- 1406 W Emerald Ave Unit 121
- 1406 W Emerald Ave Unit 113
- 1406 W Emerald Ave Unit 103
- 930 S Dobson Rd Unit 51
- 830 S Dobson Rd Unit 53
- 830 S Dobson Rd Unit 50
- 830 S Dobson Rd Unit 11
- 1050 S Longmore
- 1033 S Longmore
- 1730 W Emelita Ave Unit 2025
- 1730 W Emelita Ave Unit 2101
- 925 S Longmore Unit 105
- 949 S Longmore
- 1840 W Emelita Ave
- 843 S Longmore
- 805 S Sycamore Unit 108
- 805 S Sycamore Unit 117
- 1030 S Dobson Rd
- 1310 W Southern Ave
- 1045 S San Jose
- 830 S Dobson Rd Unit 57
- 1112 S San Jose
- 948 S Alma School Rd Unit 155
- 600 S Dobson Rd Unit 79
- 600 S Dobson Rd Unit 153
- 825 S Alma School Rd
- 1360 W Isabella Ave
Ask me questions while you tour the home.