NOT LISTED FOR SALE

1101 W Newton St Dothan, AL 36303

Dothan Area

Estimated Value: $109,000 - $216,123

3 Beds
2 Baths
1,922 Sq Ft
$78/Sq Ft Est. Value

Sale Details

Date Sold: January 3, 2018

Last sale price $71,000 $37 Per Sq Ft

Est. 130% increase in value since last sale

Current estimated payment $921 / mo

56 Days on Market

Highlights

  • Fireplace in Primary Bedroom
  • Wood Flooring
  • Eat-In Kitchen
  • Traditional Architecture
  • Main Floor Primary Bedroom
  • Double Pane Windows

About This Home

As of January 2018

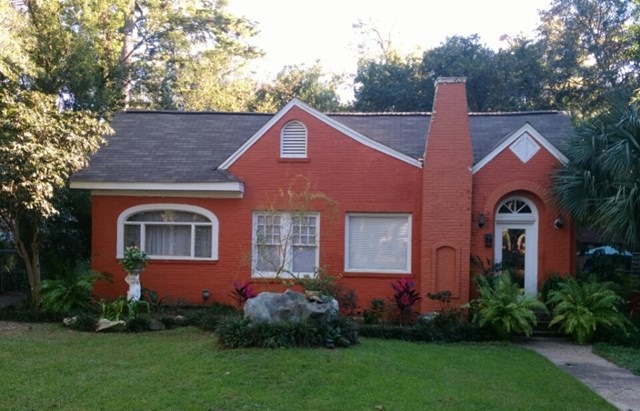
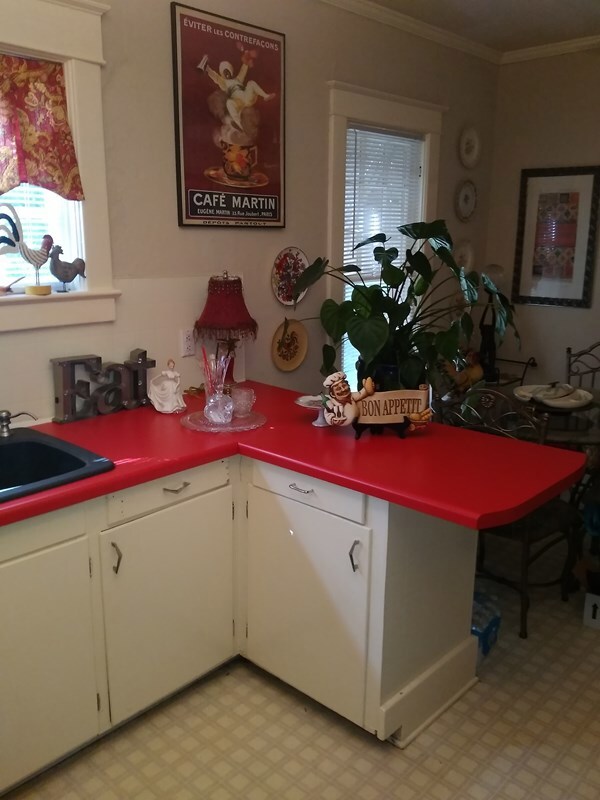
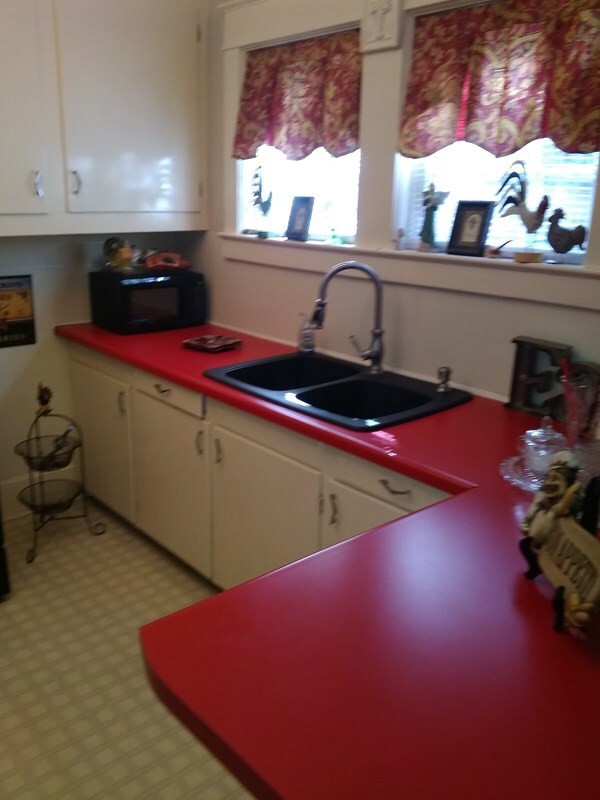
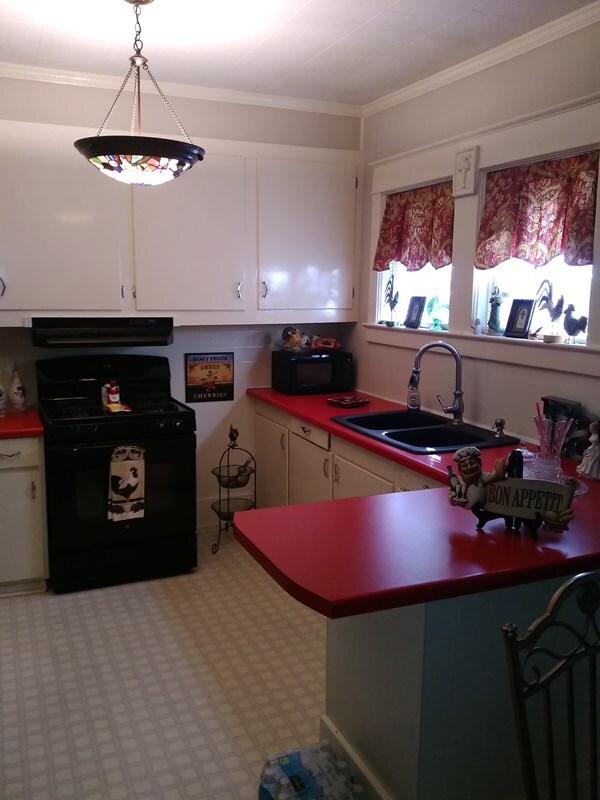
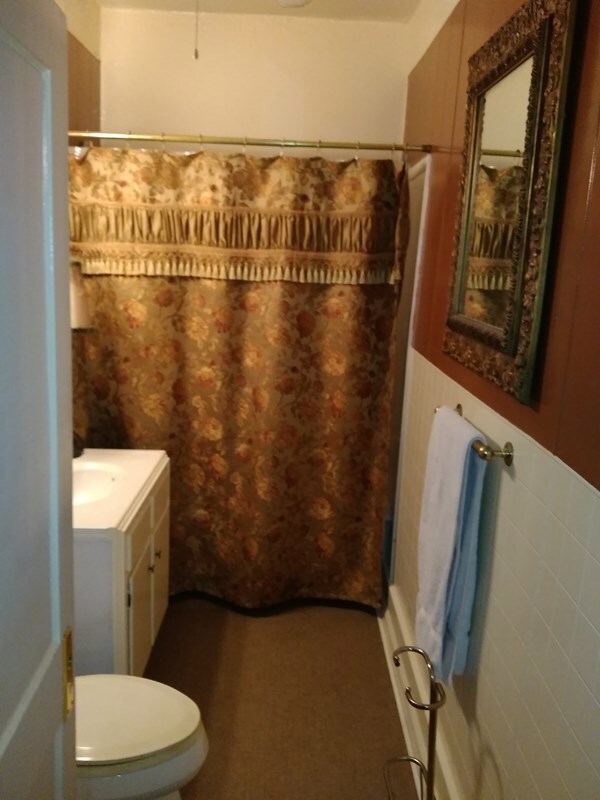
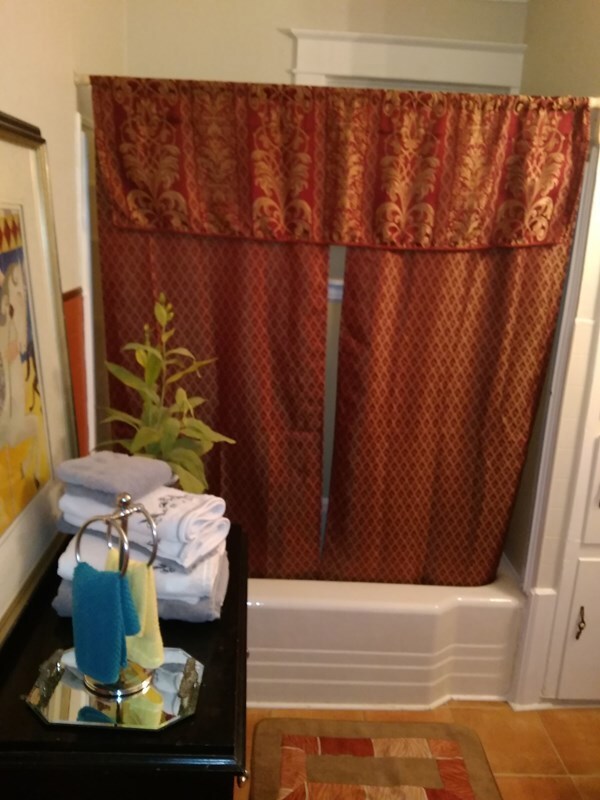
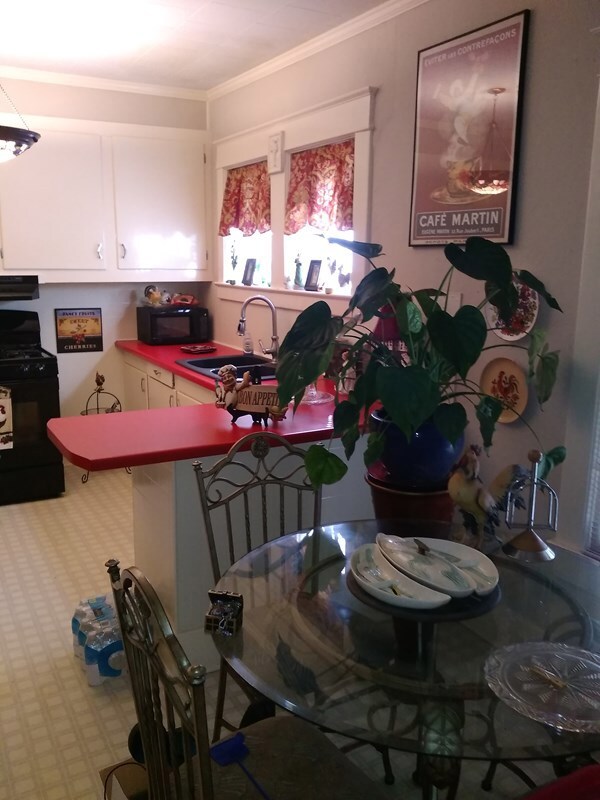
Large cute home in the desired Garden district . 3 bedroom 2 bath split floor plan. New Roof ,new counters , New central heat system, new paint on the outside . New paint through out. The landscape is amazing, you have to see this house.Gas stove , Koi ponds , large yard. Please don't enter the sunroom while looking there is a Mcall parrot that stays in that room.

Last Agent to Sell the Property

Candice Weaver

JW Grant Realty Listed on: 11/02/2017

JW Grant Realty

Last Buyer's Agent

SHARON DAVIS

AMP Realty

AMP Realty
Create a Home Valuation Report for This Property
The Home Valuation Report is an in-depth analysis detailing your home's value as well as a comparison with similar homes in the area

Home Details

Home Type

  • Single Family

Est. Annual Taxes

  • $333

Year Built

  • Built in 1965

Lot Details

  • 16,988 Sq Ft Lot
  • Back Yard Fenced

Parking

  • No Garage

Home Design

  • Traditional Architecture
  • Brick Exterior Construction
  • Asphalt Roof

Interior Spaces

  • 1,922 Sq Ft Home
  • Brick Fireplace
  • Double Pane Windows
  • Window Treatments
  • Family Room with Fireplace
  • 2 Fireplaces
  • Crawl Space
  • Fire and Smoke Detector
  • Laundry in unit

Kitchen

  • Eat-In Kitchen
  • Self-Cleaning Oven
  • Range with Range Hood
  • Microwave
  • Dishwasher

Flooring

  • Wood
  • Carpet
  • Tile
  • Vinyl

Bedrooms and Bathrooms

  • 3 Bedrooms
  • Primary Bedroom on Main
  • Fireplace in Primary Bedroom
  • Split Bedroom Floorplan
  • 2 Full Bathrooms

Outdoor Features

  • Outdoor Storage

Schools

  • Girard Primary/Intermediate
  • Girard Middle School
  • Northview High School

Utilities

  • Window Unit Cooling System
  • Forced Air Heating System
  • Gas Water Heater
  • Cable TV Available

Community Details

  • Highland Subdivision

Listing and Financial Details

  • Assessor Parcel Number 0906144012021000

Home Details

Home Type

Single Family

Est. Annual Taxes

$333

Year Built

Built in 1965

Lot Details

0.39 Acres

Listing Details

  • Property Sub Type: Single Family Residence
  • Prop. Type: Residential
  • Lot Size Acres: 0.39
  • Lot Size: 0
  • Exclusions: N
  • Subdivision Name: Highland
  • Directions: West Main to North Park. turn onto West Newton
  • Architectural Style: Traditional
  • Carport Y N: No
  • Garage Yn: No
  • Unit Levels: One
  • New Construction: No
  • Year Built: 1965
  • ResoBuildingAreaSource: PublicRecords
  • Special Features: None

Interior Features

  • Appliances: Range, Range Hood, Dishwasher, Microwave, Refrigerator, Gas Water Heater, Self Cleaning Oven
  • Accessibility Features: Not Handicap Accessible
  • Full Bathrooms: 2
  • Total Bedrooms: 3
  • Fireplace Features: Family Room, 2, Brick, Master Bedroom
  • Fireplaces: 2
  • Fireplace: Yes
  • Flooring: Carpet, Tile, Vinyl, Wood
  • Interior Amenities: Eat-in Kitchen
  • Living Area: 1922
  • Window Features: Double Pane Windows, Window Treatments
  • ResoLivingAreaSource: PublicRecords
  • RoomBedroomFeatures: Split Bedroom, Master Down
  • Bedroom/Bathroom Features: Other

Exterior Features

  • Fencing: Chain Link, Back Yard, Side
  • Pool Features: None
  • Pool Private: No
  • Waterfront Features: No Waterfront
  • Waterfront: No
  • Home Warranty: No
  • Construction Type: Brick
  • Foundation Details: Crawl Space
  • Other Structures: Storage
  • Patio And Porch Features: Porch
  • Roof: Asphalt

Garage/Parking

  • Attached Garage: No
  • Parking Features: No Garage

Utilities

  • Laundry Features: Inside
  • Security: Smoke Detector(s)
  • Cooling: Window Unit(s)
  • Cooling Y N: Yes
  • Heating: Forced Air
  • Heating Yn: Yes
  • Electric: Dothan
  • Sewer: Public Sewer
  • Utilities: City Trash Service, Cable Connected
  • Water Source: Public, City

Schools

  • Elementary School: Girard Primary/Intermediate
  • High School: Northview
  • Middle Or Junior School: Girard

Lot Info

  • Lot Size Sq Ft: 16988.4
  • Parcel #: 0906144012021000
  • ResoLotSizeUnits: SquareFeet

Tax Info

  • Tax Annual Amount: 332.58
  • Tax Year: 2016

Ownership History

We collect this data history from publicly available records. To have your information removed, we recommend requesting removal directly through your county’s website.

Date Name Owned For Owner Type

Purchase Details

Listed on
Nov 2, 2017
Closed on
Jan 3, 2018
Sold by
White Robert
Bought by
Seller's Agent
Candice Weaver
JW Grant Realty
Buyer's Agent
SHARON DAVIS
AMP Realty
List Price
$71,000
Sold Price
$71,000
Current Estimated Value
$163,654

Home Financials for this Owner

Home Financials are based on the most recent Mortgage that was taken out on this home.
Estimated Appreciation
$92,654
Avg. Annual Appreciation
9.04%
Original Mortgage
$69,714
Outstanding Balance
$58,333
Interest Rate
4.5%
Mortgage Type
FHA
Estimated Equity
$91,948

Purchase Details

Listed on
Apr 25, 2014
Closed on
Jul 3, 2014
Bought by
White Robert
Seller's Agent
Amy Underwood
Coldwell Banker/Alfred Saliba
Buyer's Agent
Candice Weaver
JW Grant Realty
List Price
$12,000
Sold Price
$12,000

Home Financials for this Owner

Home Financials are based on the most recent Mortgage that was taken out on this home.
Avg. Annual Appreciation
65.95%
Source: Public Records

Purchase History

We collect this data history from publicly available records. To have your information removed, we recommend requesting removal directly through your county’s website.

Date Buyer Sale Price Title Company
$71,000 --
White Robert $12,000 --
Source: Public Records

Mortgage History

We collect this data history from publicly available records. To have your information removed, we recommend requesting removal directly through your county’s website.

Date Status Borrower Loan Amount
Open $69,714
Source: Public Records

Property History

We collect this data history from publicly available records. To have your information removed, we recommend requesting removal directly through your county’s website.

Date Event Price List to Sale Price per Sq Ft Prior Sale
01/03/2018 01/03/18 Sold $71,000 0.0% $37 / Sq Ft
12/29/2017 12/29/17 Pending -- -- --
11/02/2017 11/02/17 For Sale $71,000 +491.7% $37 / Sq Ft
07/03/2014 07/03/14 Sold $12,000 0.0% $6 / Sq Ft View Prior Sale
06/12/2014 06/12/14 Pending -- -- --
04/25/2014 04/25/14 For Sale $12,000 -- $6 / Sq Ft
Source: Dothan Multiple Listing Service (Southeast Alabama Association of REALTORS®)

Tax History

We collect this data history from publicly available records. To have your information removed, we recommend requesting removal directly through your county’s website.

Year Tax Paid Tax Assessment Tax Assessment Total Assessment is a certain percentage of the fair market value that is determined by local assessors to be the total taxable value of land and additions on the property. Land Improvement
2025 $281 $9,320 $0 $0
2024 $281 $9,040 $0 $0
2023 $270 $8,720 $0 $0
2022 $197 $7,220 $0 $0
2021 $214 $9,760 $0 $0
2020 $198 $7,240 $0 $0
2019 $210 $7,580 $0 $0
2018 $431 $12,480 $0 $0
2017 $333 $9,640 $0 $0
2016 $333 $0 $0 $0
2015 $333 $0 $0 $0
2014 $337 $0 $0 $0
Source: Public Records

Agents Affiliated with this Home

  • Section Image
  • Section Image
  • Section Image
See All Agents

Map

Source: Dothan Multiple Listing Service (Southeast Alabama Association of REALTORS®)

MLS Number: 167111

APN: 09-06-14-4-012-021-000

Your Personal Tour Guide

Ask me questions while you tour the home.