
Ron Fox
Downriver Homes LLC
(734) 977-0839
266 Total Sales
34 in Taylor
$90K - $310K Price Range
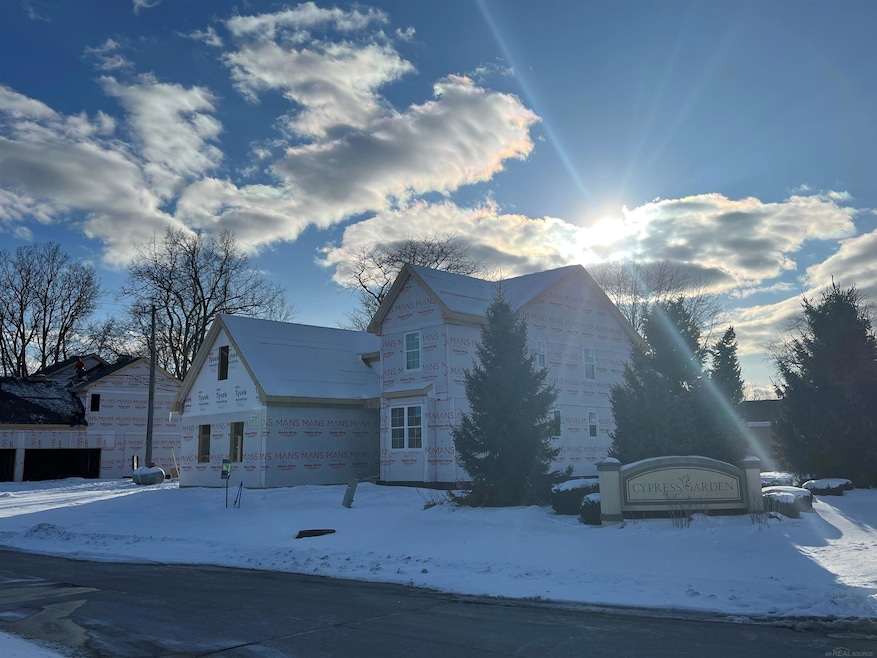
Beautiful new two-story colonial home under construction in Cypress Garden in Taylor. The Cedar IV--four bedrooms, 2 1/2 baths, great room, den. kitchen and dining nook with full basement and 3-car side-entry garage. Kitchen appliances include range, dishwasher and microwave. Kitchen island with snack bar extension. Volume ceiling in owner's suite. First floor laundry room. Two ceiling fan preps and install in great room and owner's suite. Three-piece rough plumbing in basement. Garage curb. Exterior custom option--extra concrete for drive. Conveniently located near highway, shopping and entertainment. Exterior photos are of this home. Equal Housing Opportunity
Last Agent to Sell the Property
MJC Real Estate Co Inc. License #MISPE-6506045548 Listed on: 02/26/2025
Ron Fox
Downriver Homes LLC
(734) 977-0839
266 Total Sales
34 in Taylor
$90K - $310K Price Range
Jason Floare
MARCUS & COMPANY REALTY
(734) 838-5642
98 Total Sales
2 in Taylor
$122K - $205K Price Range
Jay Fontaine
Fontaine Real Estate Group
(947) 216-2682
175 Total Sales
6 in Taylor
$159K - $220K Price Range
Elizabeth Duperon
Coldwell Banker Professionals-AA
(734) 802-0784
65 Total Sales
3 in Taylor
$85K - $262K Price Range
Jeff Darwish
RE/MAX Team 2000
(313) 464-0943
198 Total Sales
5 in Taylor
$140K - $250K Price Range
Cara Pimer
Source Realty LLC
(734) 366-4019
58 Total Sales
3 in Taylor
$75K - $120K Price Range
We collect this data history from publicly available records. To have your information removed, we recommend requesting removal directly through your county’s website.
| Date | Event | Price | List to Sale | Price per Sq Ft |
|---|---|---|---|---|
| 10/06/2025 10/06/25 | Sold | $414,288 | 0.0% | $183 / Sq Ft |
| 10/06/2025 10/06/25 | Price Changed | $414,288 | +2.6% | $183 / Sq Ft |
| 04/10/2025 04/10/25 | Pending | -- | -- | -- |
| 02/26/2025 02/26/25 | For Sale | $403,633 | -- | $178 / Sq Ft |
B
Seller's Agent in 2025
Barbara Gates
MJC Real Estate Co Inc.
(586) 840-3416
527 Total Sales
R
Buyer's Agent in 2025
Rhodalyn Araos Atienza
Irongate Realty Group
(734) 250-3134
3 Total Sales
Source: Michigan Multiple Listing Service
MLS Number: 50167355
Disclaimer: Certain information contained herein is derived from information provided by parties other than Homes.com. All information provided is deemed reliable, but is not guaranteed to be accurate and should be independently verified.
Source MLS: MiRealSource
Provided through IDX via MiRealSource. Courtesy of MiRealSource Shareholder. Copyright MiRealSource.
The information published and disseminated by MiRealSource is communicated verbatim, without change by MiRealSource, as filed with MiRealSource by its members. The accuracy of all information, regardless of source, is not guaranteed or warranted. All information should be independently verified.
Copyright 2026 MiRealSource. All rights reserved. The information provided hereby constitutes proprietary information of MiRealSource, Inc. and its shareholders, affiliates and licensees and may not be reproduced or transmitted in any form or by any means, electronic or mechanical, including photocopy, recording, scanning or any information storage and retrieval system, without written permission from MiRealSource, Inc.
Ask me questions while you tour the home.