
Seller's Agent in 2024
Marilyn Kohn
RE/MAX
(309) 692-7272
373 in this area
787 Total Sales



Estimated Value: $360,000 - $517,000
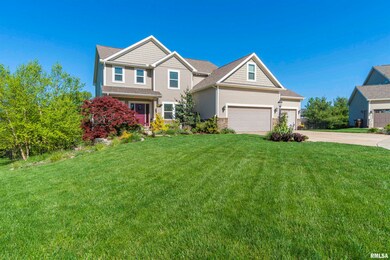
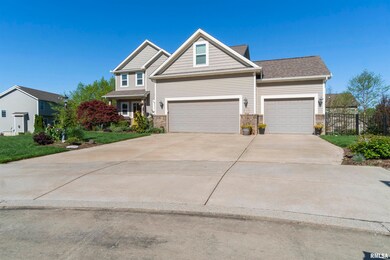
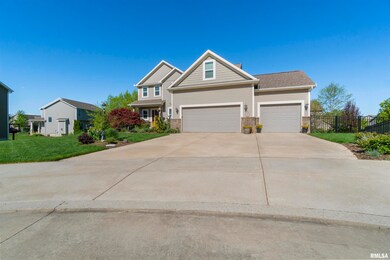
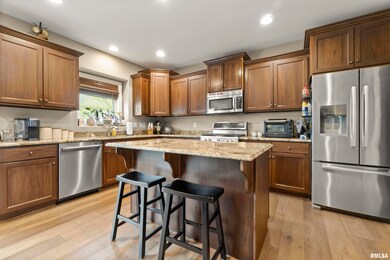
Located in the sought out Copper Creek subdivision on a private cul-de-sac, this home offers peace and convenience. The Wrigley Floor Plan boasts high ceilings in the primary and upper-level bedrooms, custom molding, and new engineered hardwood floors on the main level. With 5 bedrooms and 3.5 bathrooms, this home showcases exceptional craftsmanship. The chef's kitchen is equipped with custom Amish cabinets, upgraded appliances, and elegant granite countertops. The family room features a gas log fireplace, ideal for cozy evenings. The property is surrounded by mature landscaping, creating a beautiful backdrop for relaxation or play. Modern amenities such as a tankless water heater and Radon remediation system are seamlessly integrated. The three-car garage offers ample space for vehicles and storage, with a gas hook-up for potential heating. Additional features include a sprinkler system for easy lawn maintenance and a privacy-enhancing black fence installed in 2023.
Last Agent to Sell the Property
RE/MAX Traders Unlimited Brokerage Phone: 309-696-7559 License #475.100449 Listed on: 04/12/2024
Last Buyer's Agent
RE/MAX Traders Unlimited Brokerage Phone: 309-696-7559 License #475.100449 Listed on: 04/12/2024
We collect this data history from publicly available records. To have your information removed, we recommend requesting removal directly through your county’s website.
We collect this data history from publicly available records. To have your information removed, we recommend requesting removal directly through your county’s website.
| Date | Buyer | Sale Price | Title Company |
|---|---|---|---|
| $450,900 | None Listed On Document |
We collect this data history from publicly available records. To have your information removed, we recommend requesting removal directly through your county’s website.
| Date | Event | Price | List to Sale | Price per Sq Ft | Prior Sale |
|---|---|---|---|---|---|
| 06/21/2024 06/21/24 | Sold | $450,900 | 0.0% | $147 / Sq Ft | |
| 04/30/2024 04/30/24 | Pending | -- | -- | -- | |
| 04/29/2024 04/29/24 | For Sale | $450,900 | +31.5% | $147 / Sq Ft | |
| 08/16/2012 08/16/12 | Sold | $343,000 | +5.6% | $136 / Sq Ft | View Prior Sale |
| 07/06/2012 07/06/12 | Pending | -- | -- | -- | |
| 05/11/2012 05/11/12 | For Sale | $324,900 | -- | $129 / Sq Ft |
We collect this data history from publicly available records. To have your information removed, we recommend requesting removal directly through your county’s website.
| Year | Tax Paid | Tax Assessment Tax Assessment Total Assessment is a certain percentage of the fair market value that is determined by local assessors to be the total taxable value of land and additions on the property. | Land | Improvement |
|---|---|---|---|---|
| 2024 | $10,927 | $131,670 | $28,170 | $103,500 |
| 2023 | $10,374 | $124,220 | $26,580 | $97,640 |
| 2022 | $9,966 | $118,540 | $25,140 | $93,400 |
| 2021 | $9,588 | $112,890 | $23,940 | $88,950 |
| 2020 | $9,383 | $109,600 | $23,240 | $86,360 |
| 2019 | $9,565 | $111,830 | $23,710 | $88,120 |
| 2018 | $9,675 | $113,930 | $24,150 | $89,780 |
| 2017 | $10,123 | $118,680 | $25,160 | $93,520 |
| 2016 | $9,773 | $118,680 | $25,160 | $93,520 |
| 2015 | $9,579 | $114,110 | $24,190 | $89,920 |
| 2014 | $9,394 | $115,810 | $24,550 | $91,260 |
| 2013 | -- | $113,540 | $24,070 | $89,470 |
Seller's Agent in 2024
Marilyn Kohn
RE/MAX
(309) 692-7272
373 in this area
787 Total Sales
B
Seller's Agent in 2012
Bloomington CBHA
Coldwell Banker Heart Of Ameri
C
Buyer's Agent in 2012
Connie Cavanagh
Jim Maloof Realty, Inc.
Source: RMLS Alliance
MLS Number: PA1249566
APN: 08-25-279-008
Disclaimer: Certain information contained herein is derived from information provided by parties other than Homes.com. All information provided is deemed reliable, but is not guaranteed to be accurate and should be independently verified.
All data is obtained from various sources and may not have been verified by broker or MLS GRID. Supplied Open House Information is subject to change without notice. All information should be independently reviewed and verified for accuracy. Properties may or may not be listed by the office/agent presenting the information. Some IDX listings have been excluded from this website.IDX information is provided exclusively for personal, non-commercial use, and may not be used for any purpose other than to identify prospective properties consumers may be interested in purchasing. Information is deemed reliable but not guaranteed.
Listings courtesy of RMLS Alliance as distributed by MLS GRID.
Based on information submitted to the MLS GRID
Ask me questions while you tour the home.