
Kim Mills
Coldwell Banker Realty
(717) 640-3036
282 Total Sales
2 in Halfway
$317K - $329K Price Range


Estimated Value: $272,164
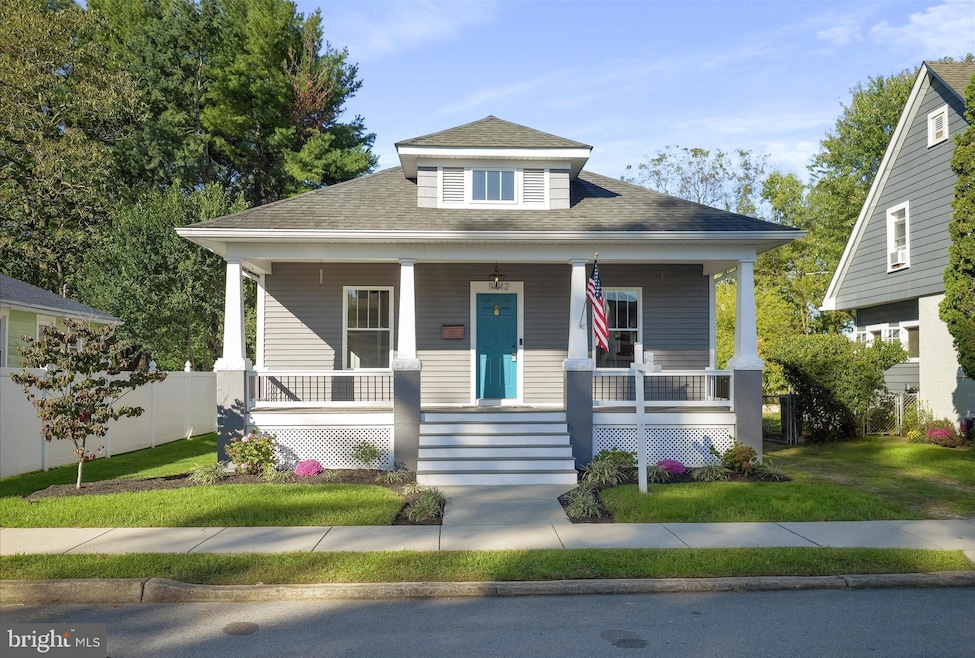
Don't miss your opportunity to own this beautifully renovated and tastefully updated home featuring convenient, all one-level living on a very manageable quarter acre lot with a fully fenced back yard. Driveway offers private off street parking. Original refinished hardwood floors and glass door knobs throughout. Architectural shingle roof, hot water heater, heat pump, and energy efficient vinyl encasement windows are 5 years old. Electric has been completely updated. Kitchen has stainless steel appliances and quartz countertops. Main level laundry with front loading washer and dryer included. Unfinished, full basement offers generous storage space. Bathrooms feature ceramic tile, stylish fixtures, and refinished original claw foot tub with added shower. Enjoy fall evenings on the large covered front porch or the 12x16 Trex deck just recently completed. Ideal commuter location within minutes to I-70 and I-81. Talk about a home with genuine character, this is the one! Schedule your showing today!
Last Agent to Sell the Property
(301) 790-1700 management@machomes.com Mackintosh, Inc. License #651169 Listed on: 10/10/2024
Last Buyer's Agent
(717) 665-7805 lmorrellsells@gmail.com Roberts Realty Group, LLC License #WVB180300492
We collect this data history from publicly available records. To have your information removed, we recommend requesting removal directly through your county’s website.
Kim Mills
Coldwell Banker Realty
(717) 640-3036
282 Total Sales
2 in Halfway
$317K - $329K Price Range
Chris Dickerson
The Glocker Group Realty Results
(814) 747-6437
251 Total Sales
18 in Halfway
$215K - $490K Price Range
Jim Bass
Real Estate Teams, LLC
(240) 693-3591
407 Total Sales
6 in Halfway
$300K - $387K Price Range
Jonathan Lahey
EXP Realty, LLC
(301) 778-2966
722 Total Sales
4 in Halfway
$295K - $375K Price Range
Patti Perez
Samson Properties
(240) 730-4229
157 Total Sales
9 in Halfway
$62K - $500K Price Range
Jim Keating
Keller Williams Realty Centre
(240) 376-2694
163 Total Sales
1 in Halfway
$520,000 Price
We collect this data history from publicly available records. To have your information removed, we recommend requesting removal directly through your county’s website.
| Date | Event | Price | List to Sale | Price per Sq Ft | Prior Sale |
|---|---|---|---|---|---|
| 11/15/2024 11/15/24 | Sold | $260,000 | 0.0% | $226 / Sq Ft | |
| 10/10/2024 10/10/24 | For Sale | $259,900 | +299.2% | $226 / Sq Ft | |
| 07/28/2017 07/28/17 | Sold | $65,100 | -6.9% | $63 / Sq Ft | View Prior Sale |
| 07/17/2017 07/17/17 | Pending | -- | -- | -- | |
| 05/31/2017 05/31/17 | Price Changed | $69,900 | -12.5% | $68 / Sq Ft | |
| 03/30/2017 03/30/17 | For Sale | $79,900 | -- | $77 / Sq Ft |
We collect this data history from publicly available records. To have your information removed, we recommend requesting removal directly through your county’s website.
| Year | Tax Paid | Tax Assessment Tax Assessment Total Assessment is a certain percentage of the fair market value that is determined by local assessors to be the total taxable value of land and additions on the property. | Land | Improvement |
|---|---|---|---|---|
| 2026 | $1,584 | $187,233 | $0 | $0 |
| 2025 | $1,584 | $153,000 | $55,000 | $98,000 |
| 2024 | $1,462 | $141,200 | $0 | $0 |
| 2023 | $1,340 | $129,400 | $0 | $0 |
| 2022 | $1,218 | $117,600 | $55,000 | $62,600 |
| 2021 | $1,207 | $113,900 | $0 | $0 |
| 2020 | $1,163 | $110,200 | $0 | $0 |
| 2019 | $1,129 | $106,500 | $55,000 | $51,500 |
| 2018 | $1,113 | $105,033 | $0 | $0 |
| 2017 | $1,098 | $103,567 | $0 | $0 |
| 2016 | -- | $102,100 | $0 | $0 |
| 2015 | -- | $102,100 | $0 | $0 |
| 2014 | $1,101 | $102,100 | $0 | $0 |
Seller's Agent in 2024
Julie Fritsch
Mackintosh, Inc.
(240) 818-1650
168 Total Sales
Seller Co-Listing Agent in 2024
Richmond Downey
Mackintosh, Inc.
(301) 223-7333
44 Total Sales
Buyer's Agent in 2024
Leonard Morrell
Roberts Realty Group, LLC
(301) 991-1591
59 Total Sales
Seller's Agent in 2017
Rick Baker
Long & Foster
(301) 393-8338
49 Total Sales
Source: Bright MLS
MLS Number: MDWA2024652
APN: 26-023866
Disclaimer: Certain information contained herein is derived from information provided by parties other than Homes.com. All information provided is deemed reliable, but is not guaranteed to be accurate and should be independently verified.
The data relating to real estate for sale on this website appears in part through the BRIGHT Internet Data Exchange program, a voluntary cooperative exchange of property listing data between licensed real estate brokerage firms, and is provided by BRIGHT through a licensing agreement.
Listing information is from various brokers who participate in the Bright MLS IDX program and not all listings may be visible on the site.
The property information being provided on or through the website is for the personal, non-commercial use of consumers and such information may not be used for any purpose other than to identify prospective properties consumers may be interested in purchasing.
Some properties which appear for sale on the website may no longer be available because they are for instance, under contract, sold or are no longer being offered for sale.
Property information displayed is deemed reliable but is not guaranteed.
Copyright 2026 Bright MLS, Inc.
Ask me questions while you tour the home.