
Christopher Ferzoco
KELLER WILLIAMS REALTY JERSEY SHORE - SIC
(855) 635-3436
206 Total Sales
1 in Stone Harbor
$350,000 Price


Estimated Value: $4,729,777 - $7,318,000
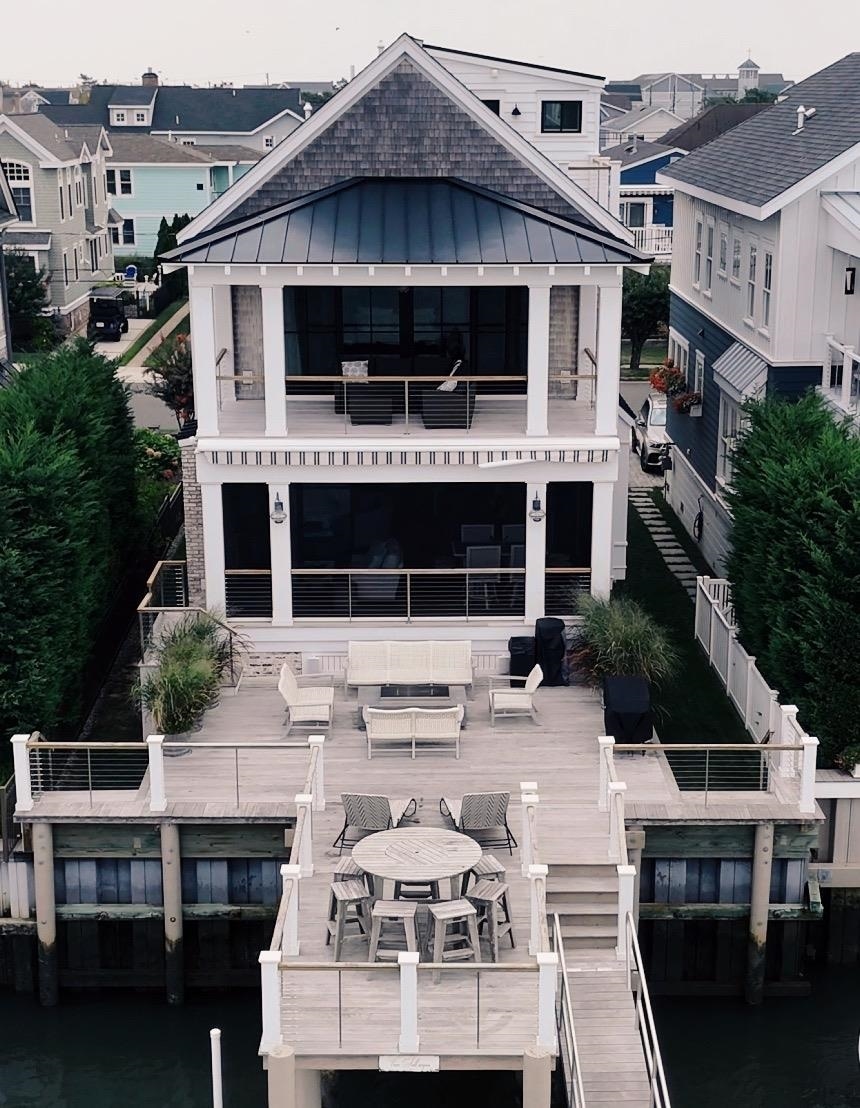
STONE HARBOR BAYFRONT LIVING AT IT’S BEST! Vino Su l’acqua ("Wine on the Water") — Coastal Elegance Meets Bayfront Luxury. Welcome to Vino su l’acqua, a name that perfectly captures the essence of this peaceful, luxurious escape fabulous unobstructed views of the bay, wetlands and waterfowl habitat. This well thought out home was designed by the architectural firm of Asher Slaunwhite with much influence from Mark Asher. The home was constructed by renowned custom builder D.L. Minor and is positioned gracefully on a premier, quiet street, offering the ultimate in privacy, design, and waterfront living. From the moment you enter, you're greeted by masterful design and craftsmanship, including gorgeous, reclaimed wood accents and custom millwork throughout the home, pecky cypress wood and beamed ceilings, engineered wide plank hardwood floors, and thoughtfully curated high-end finishes throughout. The second-floor primary suite spans the full width of the home, offering breathtaking panoramic bay views through an oversized sliding glass door leading to a massive, covered deck—complete with a private wet bar and Sub-Zero wine fridge, perfect for sipping wine on the water. The spa-inspired en-suite bathroom features dual sinks, a custom open vanity, shower/tub combination with a rain head, barn-style glass doors, separate water closet, and custom open shelving. Additional interior features include a spacious custom bunk room with built-in storage, custom built-in cabinetry framed by large picture windows for abundant natural light, striking iron and wood pantry doors, and a designer kitchen with top-tier paneled appliances, multiple sinks, a cascading waterfall island with refrigerator drawers, a custom hood vent, and a luxury glass tile backsplash. The rooftop deck offers sweeping, elevated views of the bay and intracoastal waterway and serves as a true private oasis. An integrated alarm system offers peace of mind. Indoor-outdoor living is elevated by a show-stopping NanoWall that seamlessly opens the interior to an expansive screened-in porch with a brick gas fireplace, automatic hurricane shutters, and motorized screens—blurring the lines between indoor comfort and outdoor serenity. Step onto the one-level bayfront deck, adorned with elegant outdoor lighting, leading to a custom ramp and floating dock with two private boat slips—perfect for fishing, boating, or simply soaking in the sunsets. Smart home features include a fully integrated Control4 Smart Home System that has sonos speakers in every room can be operated from your phone via app with fully customizable remote access. The system controls deck screens and shutters, climate (heating and AC), lighting, and music in every room of the home—including the front porch, back porch, and outdoor deck—with seamless efficiency using Lutron lighting and intuitive design. After a day on the water, rinse off in your own luxurious brick-walled outdoor shower—a private, elegant touch that enhances your coastal lifestyle. Additional features include a welcoming full front porch, two off-street parking spaces, and built-in wine moments around every corner—fitting for the home’s namesake. Vino Su l'axqua is not somply a home—it’s a lifestyle on the water, where every detail is a testament to thoughtful design, timeless quality, and refined coastal living. Don’t miss the opportunity to own Vino Su l’acqua, your own personal paradise—a true waterfront sanctuary where luxury meets tranquility, and every sunset is a masterpiece.
Last Agent to Sell the Property
Travis Marshall
LONG & FOSTER REAL ESTATE, INC av Listed on: 08/11/2025
We collect this data history from publicly available records. To have your information removed, we recommend requesting removal directly through your county’s website.
Christopher Ferzoco
KELLER WILLIAMS REALTY JERSEY SHORE - SIC
(855) 635-3436
206 Total Sales
1 in Stone Harbor
$350,000 Price
Augustus Purdy
A LEWIS PURDY REAL ESTATE INC
(866) 501-6026
26 Total Sales
5 in Stone Harbor
$1.2M - $4.5M Price Range
Christopher Romo
Tim Kerr Sotheby's International Realty
(855) 515-0091
29 Total Sales
1 in Stone Harbor
$970,000 Price
Naoji Moriuchi
Compass New Jersey, LLC - Moorestown
(856) 452-4940
290 Total Sales
1 in Stone Harbor
$7,100,000 Price
Robert Krupa
Ovation Realty LLC
(856) 501-5069
99 Total Sales
1 in Stone Harbor
$2,900,000 Price
Jack Yao
Realmart Realty, LLC
(732) 838-6992
1,396 Total Sales
1 in Stone Harbor
$4,400,000 Price
We collect this data history from publicly available records. To have your information removed, we recommend requesting removal directly through your county’s website.
| Date | Buyer | Sale Price | Title Company |
|---|---|---|---|
| $6,250,000 | Seaboard Title | ||
| Conti Christopher M | -- | -- | |
| Conti Christopher M | -- | None Available | |
| Conti Christopher M | -- | None Available | |
| Conti Christopher M | $1,490,000 | None Available | |
| Heim Joseph E | $1,110,000 | -- | |
| Roohan William S | $705,000 | -- | |
| Wallace Frances L | $655,000 | -- | |
| Mcmahon Kevin | $305,000 | -- |
We collect this data history from publicly available records. To have your information removed, we recommend requesting removal directly through your county’s website.
| Date | Status | Borrower | Loan Amount |
|---|---|---|---|
| Open | $1,000,000 | ||
| Previous Owner | Conti Christopher M | $3,000,000 | |
| Previous Owner | Conti Christopher M | $1,000,000 | |
| Previous Owner | Conti Christopher M | $1,192,000 |
We collect this data history from publicly available records. To have your information removed, we recommend requesting removal directly through your county’s website.
| Date | Event | Price | List to Sale | Price per Sq Ft |
|---|---|---|---|---|
| 01/09/2026 01/09/26 | Sold | $6,250,000 | -10.7% | $6,914 / Sq Ft |
| 11/05/2025 11/05/25 | Pending | -- | -- | -- |
| 08/24/2025 08/24/25 | Price Changed | $6,995,000 | -6.7% | $7,738 / Sq Ft |
| 08/11/2025 08/11/25 | For Sale | $7,495,000 | -- | $8,291 / Sq Ft |
We collect this data history from publicly available records. To have your information removed, we recommend requesting removal directly through your county’s website.
| Year | Tax Paid | Tax Assessment Tax Assessment Total Assessment is a certain percentage of the fair market value that is determined by local assessors to be the total taxable value of land and additions on the property. | Land | Improvement |
|---|---|---|---|---|
| 2026 | $18,498 | $2,473,000 | $1,365,000 | $1,108,000 |
| 2025 | $18,498 | $2,473,000 | $1,365,000 | $1,108,000 |
| 2024 | $18,498 | $2,473,000 | $1,365,000 | $1,108,000 |
| 2023 | $18,177 | $2,473,000 | $1,365,000 | $1,108,000 |
| 2022 | $17,113 | $2,473,000 | $1,365,000 | $1,108,000 |
| 2021 | $8,141 | $2,473,000 | $1,365,000 | $1,108,000 |
| 2020 | $8,382 | $1,374,100 | $1,365,000 | $9,100 |
| 2019 | $8,141 | $1,420,800 | $1,365,000 | $55,800 |
| 2018 | $7,843 | $1,420,800 | $1,365,000 | $55,800 |
| 2017 | $7,464 | $1,344,900 | $1,260,000 | $84,900 |
| 2016 | $7,195 | $1,344,900 | $1,260,000 | $84,900 |
| 2015 | $7,061 | $1,344,900 | $1,260,000 | $84,900 |
| 2014 | $6,967 | $1,344,900 | $1,260,000 | $84,900 |
TM
Seller's Agent in 2026
Travis Marshall
LONG & FOSTER REAL ESTATE, INC av
TM
Seller Co-Listing Agent in 2026
Travis A Marshall
LONG & FOSTER REAL ESTATE, INC av
(609) 967-5000
8 Total Sales
JB
Buyer's Agent in 2026
Joseph Butler
A LEWIS PURDY REAL ESTATE INC
(609) 425-7442
49 Total Sales
Source: Cape May County Association of REALTORS®
MLS Number: 252325
APN: 10-00110-05-00098-02
Disclaimer: Certain information contained herein is derived from information provided by parties other than Homes.com. All information provided is deemed reliable, but is not guaranteed to be accurate and should be independently verified.
Broker Reciprocity: The data relating to real estate for sale or rent on this web site comes in part from the Broker Reciprocity program of the Cape May County Multiple Listing Service. Real estate listings held by brokerage firms other than Ten-X are marked with the Broker Reciprocity logo or the Broker Reciprocity thumbnail logo and detailed information about them includes the name of the listing brokers. This information is deemed reliable but not guaranteed. Representations as subject to verification by inspection and subject to change without notice. Some properties which appear for sale or rent on this website may no longer be available because they are under contract, have sold, or are no longer being offered for sale or rent. Information is deemed to be accurate but not guaranteed.
Ask me questions while you tour the home.