NOT LISTED FOR SALE

11015 High Noon Trail Parrish, FL 34219

Parrish Area

Estimated Value: $313,837 - $345,000

3 Beds
2 Baths
1,509 Sq Ft
$217/Sq Ft Est. Value

Sale Details

Date Sold: August 28, 2025

Last sale price $320,000 $212 Per Sq Ft

Est. 2% increase in value since last sale

Current estimated payment $2,219 / mo

80 Days on Market

Highlights

  • Open Floorplan
  • Hurricane or Storm Shutters
  • Walk-In Closet
  • Community Pool
  • 2 Car Attached Garage
  • Bathtub with Shower

About This Home

As of August 2025

**New price improvement AND brand new carpets!**
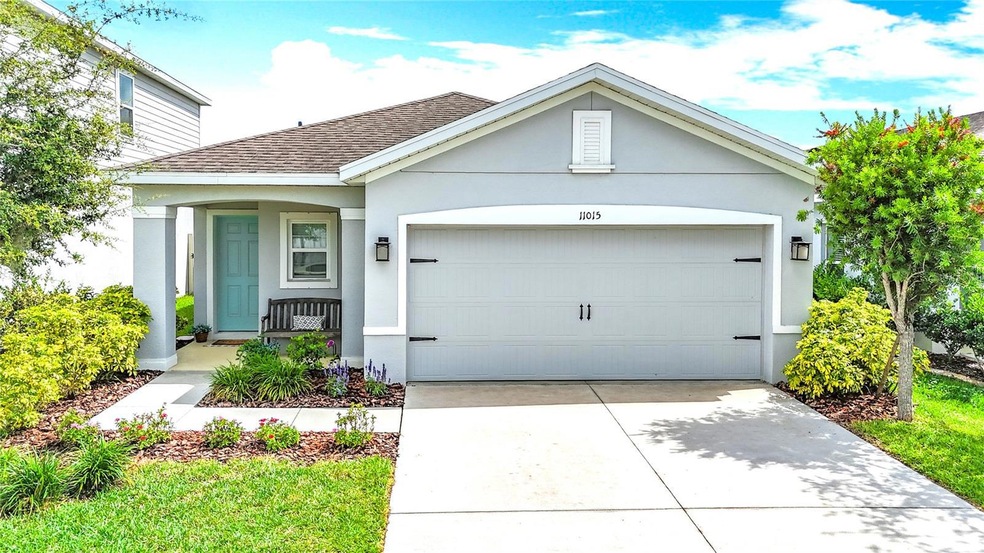
Lowest priced 1500+ square foot home in Summerwoods! Why wait to build when you can purchase this beautifully maintained home with lots of extras you don't get in a standard builder's package? Walking up to the front door, you'll notice a covered porch with room for a bench where you can enjoy your morning coffee. Just off the foyer is a laundry room that connects to the two car garage, which includes a conveniently located utility sink. As you enter the living area you will be surprised by how open it feels as the kitchen, dining, and living rooms all flow to the screened lanai offering a clear view of the well manicured backyard. Neutral tile set on the diagonal throughout the busiest parts of the home makes for easy maintenance. The eat-in kitchen is a chef's delight with granite countertops, stainless appliances, large pantry, coffee nook, and upgraded 42" white cabinets with crown molding. The black cabinet hardware and faucet complete the designer touch! Just down the hall, you will find two guest bedrooms, a linen closet, and a nice sized guest bath. The private and spacious primary suite is a dream come true with a huge walk-in closet. The en suite bathroom features a large shower, double vanity, and separate water closet! White faux wood blinds and ceiling fans throughout, designer chandelier, and all appliances (including washer and dryer) are included with the sale! This amazing community features something for everyone with a huge resort style pool, splash pad, walking trails, playground, and a dog park for your furry friends! Don't miss out on this gorgeous move-in-ready home! It will not last long at this new price!

Last Agent to Sell the Property

Lucas Von borstel

LEGACY REAL ESTATE ASSOCIATES, LLC Brokerage Phone: 941-773-8263 License #3453423 Listed on: 05/14/2025

Co-Listed By

Laurie Peebles

FIRST IMPRESSION REALTY FL LLC Brokerage Phone: 941-773-8263 License #3131539

Last Buyer's Agent

Monica Roche

BRIGHT REALTY License #3046399

BRIGHT REALTY

Range of Values:

--
Value Increase
--
Percent Increase
--
Adjusted for Inflation
Collateral Analytics

Collateral Analytics Collateral Analytics AVMs (Automated Valuation Model) employ a number of statistical approaches combined with neighborhood-specific comparable selection guarantees the most up-to-date and precise valuations.

Not Available

Collateral Analytics does not have data for the current month. Please view the chart for historical values.

ICE

ICE Mortgage Technology ICE Mortgage Technology’s AVM (Automated Valuation Model) is a state-of-the-art online residential property valuation tool that provides a quick and accurate estimate of the value of almost any home in the U.S.

Not Available

ICE Mortgage Technology does not have data for the current month. Please view the chart for historical values.

First American

First American First American Data & Analytics’ next-generation AVM combines unrivaled data assets with a blended ensemble of valuation models to produce highly accurate, reliable valuations you can trust.

Not Available

First American does not have data for the current month. Please view the chart for historical values.

Quantarium

Quantarium Quantarium’s valuation service, repeatedly proven the industry’s most accurate and comprehensive, is supercharged with a self-learning and auto-tuning AI engine that continually becomes smarter and more accurate as it processes daily inputs from the industry’s leading RE data lake.

Not Available

Quantarium does not have data for the current month. Please view the chart for historical values.

Average Value
Not Available
List Price
Sold Price
Create a Home Valuation Report for This Property
The Home Valuation Report is an in-depth analysis detailing your home's value as well as a comparison with similar homes in the area

Home Details

Home Type

  • Single Family

Est. Annual Taxes

  • $4,801

Year Built

  • Built in 2020

Lot Details

  • 4,652 Sq Ft Lot
  • North Facing Home
  • Vinyl Fence
  • Property is zoned PD-R

HOA Fees

  • $12 Monthly HOA Fees

Parking

  • 2 Car Attached Garage

Home Design

  • Slab Foundation
  • Shingle Roof
  • Block Exterior

Interior Spaces

  • 1,509 Sq Ft Home
  • 1-Story Property
  • Open Floorplan
  • Blinds
  • Combination Dining and Living Room
  • Hurricane or Storm Shutters

Kitchen

  • Range
  • Microwave
  • Dishwasher
  • Disposal

Flooring

  • Carpet
  • Tile

Bedrooms and Bathrooms

  • 3 Bedrooms
  • Walk-In Closet
  • 2 Full Bathrooms
  • Private Water Closet
  • Bathtub with Shower
  • Shower

Laundry

  • Laundry Room
  • Dryer
  • Washer

Eco-Friendly Details

  • Reclaimed Water Irrigation System

Schools

  • Barbara A. Harvey Elementary School
  • Buffalo Creek Middle School
  • Parrish Community High School

Utilities

  • Central Air
  • Heating Available
  • Underground Utilities
  • Electric Water Heater
  • High Speed Internet
  • Cable TV Available

Listing and Financial Details

Community Details

Overview

  • Association fees include pool, recreational facilities
  • Maria Ponce Association, Phone Number (941) 271-6854
  • Visit Association Website
  • Built by Ryan Homes
  • Summerwoods Ph Ib Subdivision, Ponte Vedra Floorplan
  • Summerwoods Community
  • The community has rules related to deed restrictions

Amenities

  • Community Mailbox

Recreation

  • Community Playground
  • Community Pool
  • Park
  • Dog Park

Home Details

Home Type

Single Family

Est. Annual Taxes

$4,801

Year Built

Built in 2020

Lot Details

4,652 Sq Ft Lot

HOA Fees

$12 per month

Parking

2

Listing Details

  • HOA Fee Includes: Pool, Recreational Facilities
  • Property Type: Residential
  • Property Sub Type: Single Family Residence
  • Construction Materials: Block
  • Fireplace: No
  • Living Area: 1509
  • Lot Size Acres: 0.11
  • New Construction: No
  • Year Built: 2020
  • Building Area Total: 2067
  • Lot Size Sq Ft: 4652
  • Status: Sold
  • Co List Office Mls Id: MFR281524156
  • Co List Office Phone: 941-773-8263
  • Ownership: Fee Simple
  • Building Area Total Srch Sq M: 192.03
  • Escrow State: FL
  • Minimum Lease: 1-2 Years
  • RATIO Current Price By Calculate: 212.06
  • Total Acreage: 0 to less than 1/4
  • Water Access YN: 0
  • MFR_InLawSuiteYN: 0
  • MFR_DockYN: 0
  • Attribution Contact: 941-773-8263
  • Tax Year: 2024
  • Special Features: None

Interior Features

  • Living Area Units: Square Feet
  • Flooring: Carpet, Tile
  • Full Bathrooms: 2
  • Interior Amenities: Living Room/Dining Room Combo, Open Floorplan, Walk-In Closet(s)
  • Appliances Included: Dishwasher, Disposal, Dryer, Electric Water Heater, Microwave, Range, Refrigerator, Washer
  • Foundation Details: Slab
  • Total Bedrooms: 3
  • Levels: One
  • Other Equipment: Irrigation Equipment
  • Spa Yn: No
  • Stories: 1
  • Window Features: Blinds, Window Treatments
  • Living Area Meters: 140.19

Exterior Features

  • Direction Faces: North
  • Exterior Features: Hurricane Shutters
  • Roof: Shingle
  • Home Warranty: No
  • Pool Private: No
  • Waterfront: No
  • Road Surface Type: Paved
  • Water View YN: 0
  • Waterfront Feet Total: 0

Garage/Parking

  • Attached Garage: Yes
  • Carport Y N: No
  • Garage Spaces: 2
  • Garage Yn: Yes

Utilities

  • Utilities: BB/HS Internet Available, Cable Available, Electricity Connected, Sewer Connected, Sprinkler Recycled, Underground Utilities, Water Connected
  • Cooling: Central Air
  • Heating: Electric
  • Laundry Features: Inside, Laundry Room
  • Sewer: Public Sewer
  • Water Source: Public

Condo/Co-op/Association

  • Community Features: Community Mailbox, Deed Restrictions, Dog Park, Irrigation-Reclaimed Water, Park, Playground, Pool, Sidewalks
  • Association Amenities: Pool
  • Association Fee: 139.8
  • Association Fee Frequency: Annually
  • Association Name: Maria Ponce
  • Phone: 941-271-6854
  • Association: Yes
  • Senior Community: No
  • Association 2 YN: 0
  • Association Approval Required YN: 1
  • Pet Restrictions: Breed restrictions per HOA declarations section 12.2. See attachments. Buyer/Agent to verify restrictions.
  • Association Fee Requirement: Required
  • Association Email: mponce@associagulfcoast.com
  • Association URL: www.associagulfcoast.com

Fee Information

  • Total Annual Fees: 139.80
  • Total Monthly Fees: 11.65
  • Monthly HOA Amount: 11.65

Schools

  • Elementary School: Barbara A. Harvey Elementary
  • High School: Parrish Community High
  • Middle Or Junior School: Buffalo Creek Middle

Lot Info

  • Zoning: PD-R
  • Parcel Number: 401607809
  • Additional Parcels: No
  • Fencing: Vinyl
  • Property Attached Yn: No
  • Flood Zone Code: X

Green Features

  • Green Water Conservation: Irrigation-Reclaimed Water

Building Info

  • Builder Name: Ryan Homes

Rental Info

  • Furnished: Unfurnished
  • Pets Allowed: Breed Restrictions, Yes
  • Lease Restrictions YN: 1
  • Additional Lease Restrictions: See additional lease restrictions defined in Summerwoods declarations section 12.22. Buyer/agent to verify all lease restrictions.

Tax Info

  • Tax Annual Amount: 4800.73
  • Tax Lot: 363
  • Tax Other Annual Assessment Amount: 2369

Multi Family

  • Approval Process: See attachment from HOA manager with instructions for Buyer/tenant approval process.

Ownership History

We collect this data history from publicly available records. To have your information removed, we recommend requesting removal directly through your county’s website.

Date Name Owned For Owner Type

Purchase Details

Listed on
May 14, 2025
Closed on
Aug 28, 2025
Sold by
Peebles Dustin Scott and Peebles Olivia
Bought by
Seller's Agent
Lucas Von borstel
LEGACY REAL ESTATE ASSOCIATES, LLC
Buyer's Agent
Monica Roche
BRIGHT REALTY
List Price
$347,999
Sold Price
$320,000
Premium/Discount to List
-$27,999
-8.05%
Views
93
Current Estimated Value
$327,209

Home Financials for this Owner

Home Financials are based on the most recent Mortgage that was taken out on this home.
Estimated Appreciation
$7,209
Avg. Annual Appreciation
2.21%
Original Mortgage
$256,000
Outstanding Balance
$253,739
Interest Rate
6.75%
Mortgage Type
New Conventional
Estimated Equity
$73,470
Source: Public Records

Home Values in the Area

Source: Public Records

Average Home Value in this Area


Source: Public Records

Agents Specializing in Parrish, FL

See All Agents

Purchase History

We collect this data history from publicly available records. To have your information removed, we recommend requesting removal directly through your county’s website.

Date Buyer Sale Price Title Company
$320,000 None Listed On Document
Source: Public Records

Mortgage History

We collect this data history from publicly available records. To have your information removed, we recommend requesting removal directly through your county’s website.

Date Status Borrower Loan Amount
Open $256,000
Source: Public Records

Property History

We collect this data history from publicly available records. To have your information removed, we recommend requesting removal directly through your county’s website.

Date Event Price List to Sale Price per Sq Ft
08/28/2025 08/28/25 Sold $320,000 -3.0% $212 / Sq Ft
08/02/2025 08/02/25 Pending -- -- --
07/08/2025 07/08/25 Price Changed $329,900 -1.5% $219 / Sq Ft
06/24/2025 06/24/25 Price Changed $334,900 -0.6% $222 / Sq Ft
06/17/2025 06/17/25 Price Changed $336,900 -0.9% $223 / Sq Ft
06/09/2025 06/09/25 Price Changed $339,900 -1.2% $225 / Sq Ft
06/04/2025 06/04/25 Price Changed $343,900 -0.3% $228 / Sq Ft
05/23/2025 05/23/25 Price Changed $344,900 -0.9% $229 / Sq Ft
05/14/2025 05/14/25 For Sale $347,999 -- $231 / Sq Ft
Source: Stellar MLS

Tax History

We collect this data history from publicly available records. To have your information removed, we recommend requesting removal directly through your county’s website.

Year Tax Paid Tax Assessment Tax Assessment Total Assessment is a certain percentage of the fair market value that is determined by local assessors to be the total taxable value of land and additions on the property. Land Improvement
2026 -- $251,098 $51,000 $200,098
2025 $4,702 $207,502
2024 $4,702 $201,654
2023 $4,702 $195,781 $0 $0
2022 $4,557 $190,079 $0 $0
2021 $4,404 $184,543 $25,000 $159,543
2020 $2,389 $25,803 $25,803 $0
Source: Public Records

Agents Affiliated with this Home

  • Section Image
  • Section Image
  • Section Image
See All Agents

Map

Source: Stellar MLS

MLS Number: A4652145

Stellar MLS

APN: 4016-0780-9

Your Personal Tour Guide

Ask me questions while you tour the home.