NOT LISTED FOR SALE

11015 Orangeshire Ct Ocoee, FL 34761

Ocoee Area

Estimated Value: $581,985 - $644,000

4 Beds
3 Baths
2,466 Sq Ft
$251/Sq Ft Est. Value

Sale Details

Date Sold: June 9, 2022

Last sale price $575,000 $233 Per Sq Ft

Est. 8% increase in value since last sale

Current estimated payment $4,246 / mo

20 Days on Market

Highlights

  • Solar Power System
  • Open Floorplan
  • Cathedral Ceiling
  • Westbrooke Elementary School Rated A-
  • Deck
  • Florida Architecture

About This Home

As of June 2022

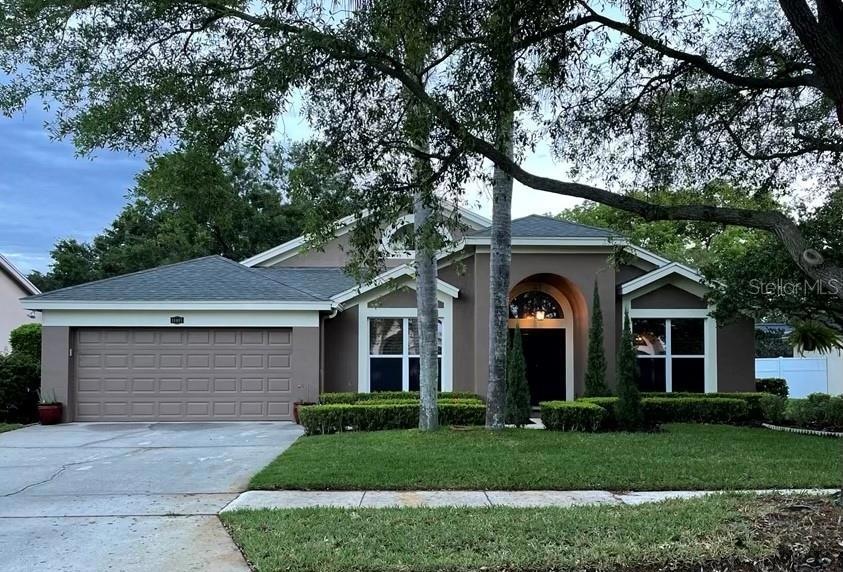
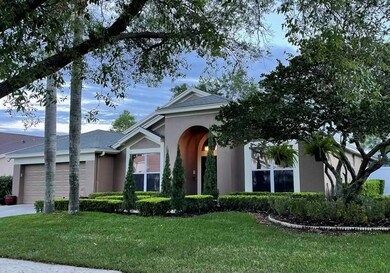
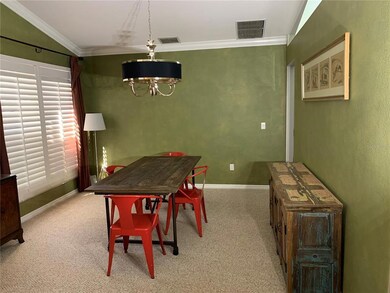
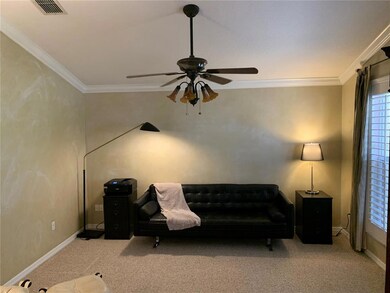
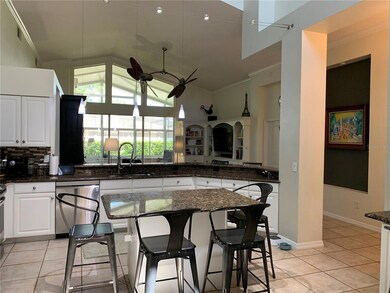
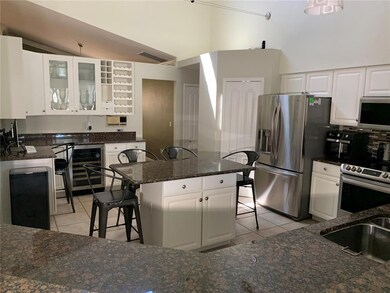
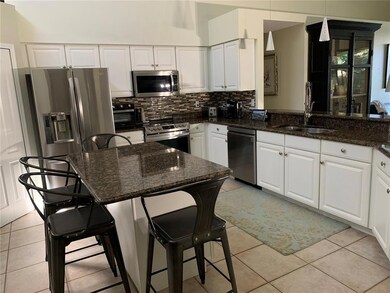
Welcome home to this 4/3 charmer in the heart of Ocoee. There are many touches that make this home special including the museum like gallery entrance to the spacious open living area perfect for entertaining. This home boasts granite countertops, crown molding, plantation shutters throughout, designer lighting, glass window enclosed oversized lanai with built-in seat/shelving, ceiling fans in every room, formal dining and living room. There are many updates including custom backsplash, glass enclosed shower, flooring, leased energy efficient solar panels (buyer must qualify to assume lease) and more. This neighborhood features a tennis/basketball court and playground. Close to major highways and shopping. Don’t let this one get away- schedule your appointment today.

Last Agent to Sell the Property

Brenda Vanderpol

BEAULIEU REALTY License #691126 Listed on: 04/13/2022

Last Buyer's Agent

Tom McKnight

KELLER WILLIAMS ELITE PARTNERS III REALTY License #3392590

KELLER WILLIAMS ELITE PARTNERS III REALTY

Home Details

Home Type

  • Single Family

Est. Annual Taxes

  • $3,556

Year Built

  • Built in 1993

Lot Details

  • 9,601 Sq Ft Lot
  • West Facing Home
  • Vinyl Fence
  • Mature Landscaping
  • Native Plants
  • Irrigation
  • Landscaped with Trees
  • Property is zoned PUD-LD

HOA Fees

  • $89 Monthly HOA Fees

Parking

  • 2 Car Attached Garage
  • Workshop in Garage
  • Garage Door Opener
  • Driveway

Home Design

  • Florida Architecture
  • Slab Foundation
  • Shingle Roof
  • Block Exterior
  • Stucco

Interior Spaces

  • 2,466 Sq Ft Home
  • 1-Story Property
  • Open Floorplan
  • Shelving
  • Crown Molding
  • Cathedral Ceiling
  • Ceiling Fan
  • Insulated Windows
  • Shutters
  • Family Room Off Kitchen
  • Separate Formal Living Room
  • Formal Dining Room
  • Sun or Florida Room
  • Inside Utility

Kitchen

  • Eat-In Kitchen
  • Range with Range Hood
  • Microwave
  • Dishwasher
  • Wine Refrigerator
  • Solid Surface Countertops
  • Solid Wood Cabinet
  • Disposal

Flooring

  • Carpet
  • Ceramic Tile

Bedrooms and Bathrooms

  • 4 Bedrooms
  • Split Bedroom Floorplan
  • Walk-In Closet
  • 3 Full Bathrooms
  • Single Vanity
  • Bathtub with Shower

Laundry

  • Laundry Room
  • Dryer
  • Washer

Eco-Friendly Details

  • Energy-Efficient Windows
  • Energy-Efficient Insulation
  • Solar Power System

Outdoor Features

  • Deck
  • Enclosed Patio or Porch
  • Exterior Lighting
  • Shed

Utilities

  • Central Heating and Cooling System
  • Cooling System Mounted To A Wall/Window
  • Heating System Mounted To A Wall or Window
  • Electric Water Heater
  • High Speed Internet
  • Phone Available
  • Cable TV Available

Listing and Financial Details

Community Details

Overview

  • Tami Morrison Association, Phone Number (407) 542-0367
  • Plantation Grove West Subdivision
  • The community has rules related to deed restrictions

Recreation

  • Tennis Courts
  • Community Playground

Home Details

Home Type

Single Family

Est. Annual Taxes

$3,556

Year Built

Built in 1993

Lot Details

9,601 Sq Ft Lot

HOA Fees

$89 per month

Parking

2

Listing Details

  • Property Type: Residential
  • Property Condition: Completed
  • Property Sub Type: Single Family Residence
  • Architectural Style: Florida
  • Construction Materials: Block, Stucco
  • Fireplace: No
  • Living Area: 2466
  • Lot Size Acres: 0.22
  • New Construction: No
  • Year Built: 1993
  • Lot Size Sq Ft: 9601
  • Status: Sold
  • Ownership: Fee Simple
  • ResoBuildingAreaSource: Estimated
  • Escrow State: FL
  • Minimum Lease: 7 Months
  • RATIO Current Price By Calculate: 233.17
  • Total Acreage: 0 to less than 1/4
  • Water Access YN: 0
  • Tax Year: 2021
  • Special Features: VirtualTour

Interior Features

  • Living Area Units: Square Feet
  • Flooring: Carpet, Ceramic Tile, Tile
  • Full Bathrooms: 3
  • Interior Amenities: Cathedral Ceiling(s), Ceiling Fans(s), Crown Molding, Eat-in Kitchen, High Ceilings, Kitchen/Family Room Combo, Master Bedroom Main Floor, Open Floorplan, Solid Surface Counters, Solid Wood Cabinets, Split Bedroom, Vaulted Ceiling(s), Walk-In Closet(s), Window Treatments
  • Appliances Included: Dishwasher, Disposal, Dryer, Electric Water Heater, Microwave, Range, Range Hood, Refrigerator, Washer, Wine Refrigerator
  • Foundation Details: Slab
  • Total Bedrooms: 4
  • Levels: One
  • Stories: 1
  • Window Features: Insulated Windows, Shutters
  • ResoLivingAreaSource: Owner
  • Additional Rooms: Family Room,Florida Room,Formal Dining Room Separate,Formal Living Room Separate,Inside Utility
  • Living Area Meters: 229.10

Exterior Features

  • Direction Faces: West
  • Other Structures: Shed(s)
  • Exterior Features: Irrigation System, Lighting
  • Roof: Shingle
  • Home Warranty: No
  • Pool Private: No
  • Waterfront: No
  • Patio and Porch Features: Deck, Enclosed
  • Road Surface Type: Asphalt, Paved
  • Disclosures: HOA/PUD/Condo Disclosure, Seller Property Disclosure
  • Water View YN: 0
  • Waterfront Feet Total: 0

Garage/Parking

  • Attached Garage: Yes
  • Carport Y N: No
  • Garage Spaces: 2
  • Garage Yn: Yes
  • Parking Features: Driveway, Garage Door Opener, Workshop in Garage

Utilities

  • Utilities: BB/HS Internet Available, Cable Available, Electricity Available, Electricity Connected, Fire Hydrant, Phone Available, Solar, Sprinkler Meter, Street Lights, Water Connected
  • Cooling: Central Air, Wall/Window Unit(s)
  • Heating: Central, Wall Units / Window Unit
  • Laundry Features: Inside, Laundry Room
  • Sewer: Public Sewer
  • Water Source: Public

Condo/Co-op/Association

  • Community Features: Deed Restrictions, Playground, Sidewalks, Tennis Courts
  • Association Amenities: Playground, Tennis Court(s)
  • Association Fee: 89
  • Association Fee Frequency: Monthly
  • Association Name: Tami Morrison
  • Phone: (407) 542-0367
  • Association: Yes
  • Senior Community: No
  • Association Approval Required YN: 0
  • Pet Restrictions: See HOA docs
  • Association Fee Requirement: Required
  • Association URL: Morrison Management, LLC

Fee Information

  • Total Annual Fees: 1068.00
  • Total Monthly Fees: 89.00
  • Monthly HOA Amount: 89.00

Lot Info

  • Zoning: PUD-LD
  • Parcel Number: 31-22-28-7139-01-070
  • Additional Parcels: No
  • Fencing: Fenced, Vinyl
  • Lot Features: City Limits, Sidewalk, Paved
  • Flood Zone Code: no

Green Features

  • Efficiency: Insulation, Windows
  • Green Power: Solar
  • Green Landscaping: Fl. Friendly/Native Landscape

Rental Info

  • Pets Allowed: Yes
  • Lease Restrictions YN: 1
  • Additional Lease Restrictions: See HOA for details docs

Tax Info

  • Tax Annual Amount: 3556.2
  • Tax Block: 1
  • Tax Book Number: 26-2
  • Tax Lot: 107

Ownership History

We collect this data history from publicly available records. To have your information removed, we recommend requesting removal directly through your county’s website.

Date Name Owned For Owner Type

Purchase Details

Listed on
Apr 13, 2022
Closed on
Jun 9, 2022
Sold by
Bought by
Seller's Agent
Brenda Vanderpol
BEAULIEU REALTY
Buyer's Agent
Tom McKnight
KELLER WILLIAMS ELITE PARTNERS III REALTY
List Price
$589,900
Sold Price
$575,000
Premium/Discount to List
-$14,900
-2.53%
Current Estimated Value
$618,996

Home Financials for this Owner

Home Financials are based on the most recent Mortgage that was taken out on this home.
Estimated Appreciation
$43,996
Avg. Annual Appreciation
1.80%
Original Mortgage
$517,750
Interest Rate
0.051%
Mortgage Type
New Conventional

Purchase Details

Closed on
Jun 21, 2005
Sold by
Bought by

Home Financials for this Owner

Home Financials are based on the most recent Mortgage that was taken out on this home.
Original Mortgage
$300,000
Interest Rate
0.0557%
Mortgage Type
Fannie Mae Freddie Mac

Purchase Details

Closed on
Dec 13, 2002
Sold by
Bought by

Home Financials for this Owner

Home Financials are based on the most recent Mortgage that was taken out on this home.
Original Mortgage
$115,000
Interest Rate
0.0608%
Mortgage Type
New Conventional
Source: Public Records
Create a Home Valuation Report for This Property
The Home Valuation Report is an in-depth analysis detailing your home's value as well as a comparison with similar homes in the area

Home Values in the Area

Source: Public Records

Average Home Value in this Area


Source: Public Records

Purchase History

We collect this data history from publicly available records. To have your information removed, we recommend requesting removal directly through your county’s website.

Date Buyer Sale Price Title Company
$575,000 None Listed On Document
$375,000 Equitable Title Agency Inc
-- --
Source: Public Records

Mortgage History

We collect this data history from publicly available records. To have your information removed, we recommend requesting removal directly through your county’s website.

Date Status Borrower Loan Amount
Open $517,750
Previous Owner $269,577
Previous Owner $165,000
Previous Owner $300,000
Previous Owner $100,000
Previous Owner $115,000
Source: Public Records

Property History

We collect this data history from publicly available records. To have your information removed, we recommend requesting removal directly through your county’s website.

Date Event Price List to Sale Price per Sq Ft
06/09/2022 06/09/22 Sold $575,000 +4.6% $233 / Sq Ft
05/04/2022 05/04/22 Pending -- -- --
05/01/2022 05/01/22 Price Changed $549,900 -6.8% $223 / Sq Ft
04/26/2022 04/26/22 Price Changed $589,900 0.0% $239 / Sq Ft
04/26/2022 04/26/22 For Sale $589,900 +7.3% $239 / Sq Ft
04/18/2022 04/18/22 Pending -- -- --
04/13/2022 04/13/22 For Sale $549,900 -- $223 / Sq Ft
Source: Stellar MLS

Tax History

We collect this data history from publicly available records. To have your information removed, we recommend requesting removal directly through your county’s website.

Year Tax Paid Tax Assessment Tax Assessment Total Assessment is a certain percentage of the fair market value that is determined by local assessors to be the total taxable value of land and additions on the property. Land Improvement
2026 $9,411 $518,670 $105,000 $413,670
2025 $9,411 $525,930 $105,000 $420,930
2024 $8,378 $506,420 $105,000 $401,420
2023 $8,378 $477,381 $105,000 $372,381
2022 $3,594 $225,608 $0 $0
2021 $3,556 $219,037 $0 $0
2020 $3,401 $216,013 $0 $0
2019 $3,521 $211,156 $0 $0
2018 $3,517 $207,219 $0 $0
2017 $3,497 $261,491 $58,000 $203,491
2016 $3,509 $251,858 $58,000 $193,858
2015 $3,567 $238,690 $58,000 $180,690
2014 $3,543 $228,137 $58,000 $170,137
Source: Public Records

Agents Affiliated with this Home

  • Section Image
  • Section Image
See All Agents

Map

Source: Stellar MLS

MLS Number: S5065241

Stellar MLS

APN: 31-2228-7139-01-070

Your Personal Tour Guide

Ask me questions while you tour the home.