
David Walker
Equity Northwest Real Estate - Southern Idaho
(208) 490-8143
110 Total Sales
1 in Rupert
$235,000 Price
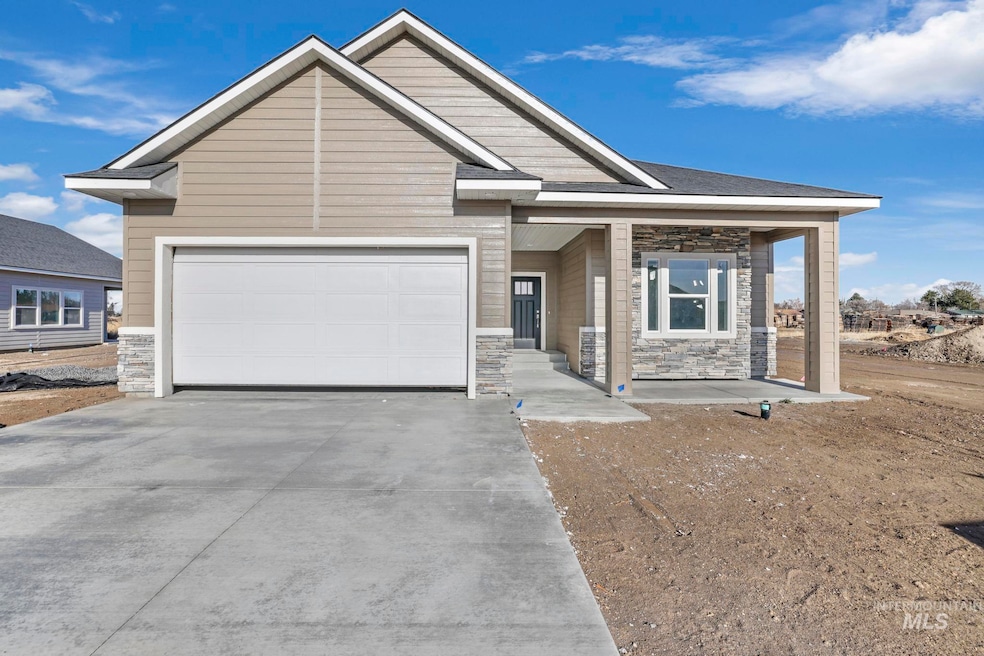
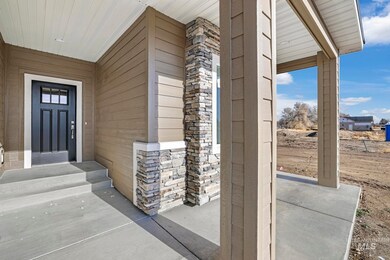
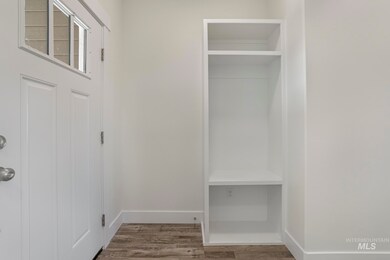
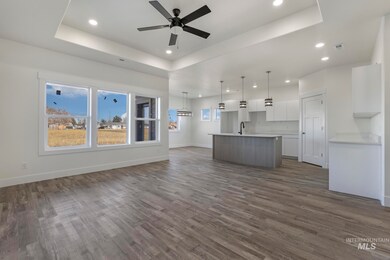
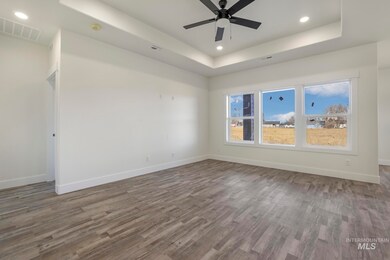

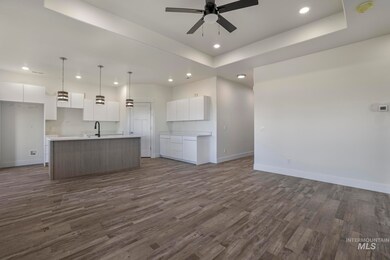
Stunning brand-new home that has been beautifully and thoughtfully designed! This home will catch your eye with a fantastic covered front porch, that will welcome you over the threshold into the perfect entry way equipped with a built-in storage bench. The living room and kitchen will capture your heart with a lovely kitchen with ample workspace and storage, farm sink, all open to the living and spacious dining. Enjoy loads of natural light throughout. The primary suite boasts coffered ceilings, dual vanities, amazing walk-in closet and a cultured marble walk-in shower. The spacious covered back patio will have you anticipating summer BBQ's!
Last Agent to Sell the Property
Coldwell Banker Distinctive Properties Listed on: 12/20/2024
Last Buyer's Agent
NON MEMBER
NON MEMBER OFFICE
We collect this data history from publicly available records. To have your information removed, we recommend requesting removal directly through your county’s website.
David Walker
Equity Northwest Real Estate - Southern Idaho
(208) 490-8143
110 Total Sales
1 in Rupert
$235,000 Price
Jose Lopez-Martinez
Re/Max Legacy
(208) 423-1690
76 Total Sales
15 in Rupert
$45K - $395K Price Range
Aaron Miskin
Keller Williams Sun Valley Southern Idaho
(208) 670-8335
262 Total Sales
17 in Rupert
$100K - $439K Price Range
John Burg
Keller Williams Sun Valley Southern Idaho
(208) 540-8675
89 Total Sales
1 in Rupert
$470,000 Price
Nathan Lyda
Century 21 Gateway
(208) 273-8556
114 Total Sales
2 in Rupert
$245K - $370K Price Range
Cindy Schmidt
Equity Northwest Real Estate - Southern Idaho
(208) 544-4399
88 Total Sales
1 in Rupert
$170,000 Price
We collect this data history from publicly available records. To have your information removed, we recommend requesting removal directly through your county’s website.
| Date | Event | Price | List to Sale | Price per Sq Ft |
|---|---|---|---|---|
| 05/06/2025 05/06/25 | Sold | -- | -- | -- |
| 04/16/2025 04/16/25 | Pending | -- | -- | -- |
| 12/20/2024 12/20/24 | For Sale | $355,000 | -- | $249 / Sq Ft |
We collect this data history from publicly available records. To have your information removed, we recommend requesting removal directly through your county’s website.
| Year | Tax Paid | Tax Assessment Tax Assessment Total Assessment is a certain percentage of the fair market value that is determined by local assessors to be the total taxable value of land and additions on the property. | Land | Improvement |
|---|---|---|---|---|
| 2025 | $423 | $56,948 | $56,948 | $0 |
| 2024 | $444 | $56,948 | $56,948 | $0 |
| 2023 | -- | $14,237 | $14,237 | $0 |
Seller's Agent in 2025
Gary Shook
Coldwell Banker Distinctive Properties
(208) 539-7027
260 Total Sales
Seller Co-Listing Agent in 2025
Mikahla Shook
Coldwell Banker Distinctive Properties
(208) 320-0889
279 Total Sales
NM
Buyer's Agent in 2025
NON MEMBER
NON MEMBER OFFICE
Source: Intermountain MLS
MLS Number: 98931643
APN: RPR16650010100
Disclaimer: Certain information contained herein is derived from information provided by parties other than Homes.com. All information provided is deemed reliable, but is not guaranteed to be accurate and should be independently verified.
IDX information is provided exclusively for consumers’ personal, non-commercial use, that it may not be used for any purpose other than to identify prospective properties consumers may be interested in purchasing. IMLS does not assume any liability for missing or inaccurate data.
Information provided by IMLS is deemed reliable but not guaranteed.
Ask me questions while you tour the home.