
Dominic Tony Grubb
ASAP Realty, Inc
(910) 537-5115
15 Total Sales
10 in Conway
$175K - $240K Price Range
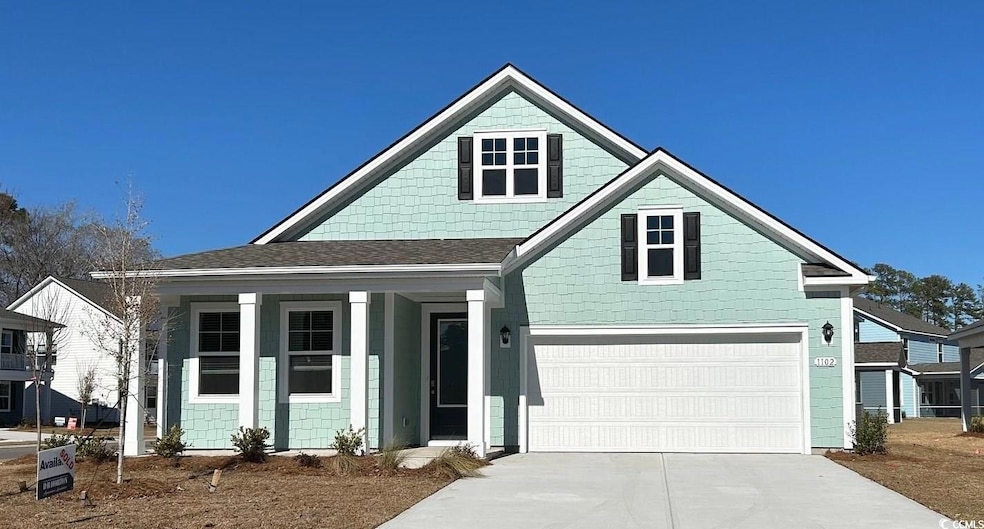
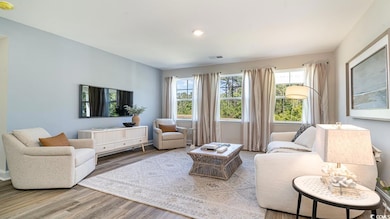
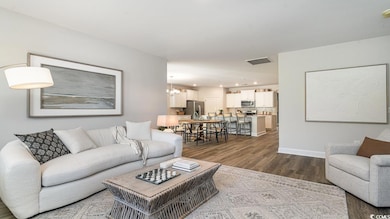
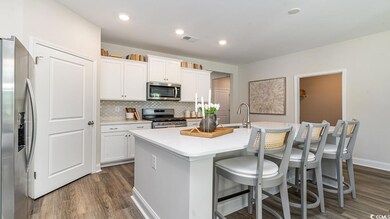
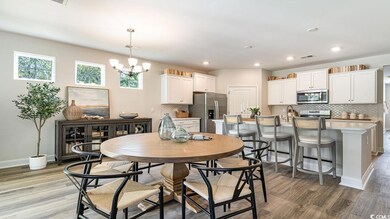
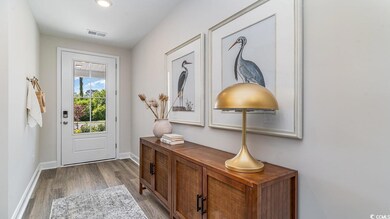
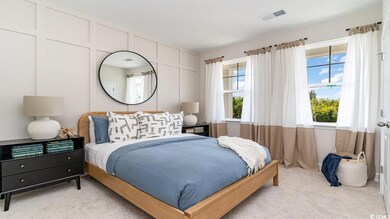
This is America's Smart Home! Lock or unlock your doors, control the thermostat, and see who is ringing your door bell, all from your smart phone! This is just one of the many features this home offers! A split bedroom floorplan creates a private owners' suite in the back of the home while the open concept kitchen, living, and dining areas are perfect for entertaining! The kitchen boasts quartz countertops, 36" painted cabinets, stainless Whirlpool appliances making a chefs dream! There is also a flex room on the main level which would be great for a home office or formal dining room. The owners' bath is a must see with two large separate vanities, 5' shower, and huge walk-in closet This home also features a rear screen porch offering an ideal space for outdoor enjoyment. This is America's Smart Home! Each of our homes comes with an industry leading smart home technology package that will allow you to control the thermostat, front door light and lock, and video doorbell from your smartphone or with voice commands to Alexa. *Photos are of a similar Darby home. (Home and community information, including pricing, included features, terms, availability and amenities, are subject to change prior to sale at any time without notice or obligation. Square footages are approximate. Pictures, photographs, colors, features, and sizes are for illustration purposes only and will vary from the homes as built. Equal housing opportunity builder.)
Dominic Tony Grubb
ASAP Realty, Inc
(910) 537-5115
15 Total Sales
10 in Conway
$175K - $240K Price Range
The Thill Team
RE/MAX Southern Shores NMB
(833) 562-0640
103 Total Sales
2 in Conway
$222K - $295K Price Range
Cody Selman
Keller Williams Innovate South
(843) 429-8803
98 Total Sales
3 in Conway
$220K - $525K Price Range
Stacy Strickland
Carolina Realty & Associates
(843) 874-8715
125 Total Sales
4 in Conway
$35K - $250K Price Range
Heather Morse
Carson Realty Group
(864) 614-8751
20 Total Sales
3 in Conway
$270K - $315K Price Range
Lee Lott
Century 21 The Harrelson Group
(854) 600-4216
185 Total Sales
40 in Conway
$45K - $780K Price Range
We collect this data history from publicly available records. To have your information removed, we recommend requesting removal directly through your county’s website.
| Date | Event | Price | List to Sale | Price per Sq Ft |
|---|---|---|---|---|
| 03/11/2025 03/11/25 | Sold | $368,000 | -4.5% | $195 / Sq Ft |
| 10/01/2024 10/01/24 | For Sale | $385,435 | -- | $205 / Sq Ft |
DM
Seller's Agent in 2025
Duke Melton
DR Horton
(843) 602-6199
246 Total Sales
Buyer's Agent in 2025
Stacy Dawson
Realty ONE Group Dockside
86 Total Sales
Source: Coastal Carolinas Association of REALTORS®
MLS Number: 2422662
Disclaimer: Certain information contained herein is derived from information provided by parties other than Homes.com. All information provided is deemed reliable, but is not guaranteed to be accurate and should be independently verified.
Provided courtesy of the Coastal Carolinas MLS. Copyright 2026 of the Coastal Carolinas MLS. All rights reserved. Information is provided exclusively for consumers' personal, non-commercial use, and may not be used for any purpose other than to identify prospective properties consumers may be interested in purchasing, and that the data is deemed reliable but is not guaranteed accurate by the Coastal Carolinas MLS.
Ask me questions while you tour the home.