
Shep Shepard
Fairfax Realty Premier
(240) 523-2148
72 Total Sales
1 in Severn
$395,000 Price
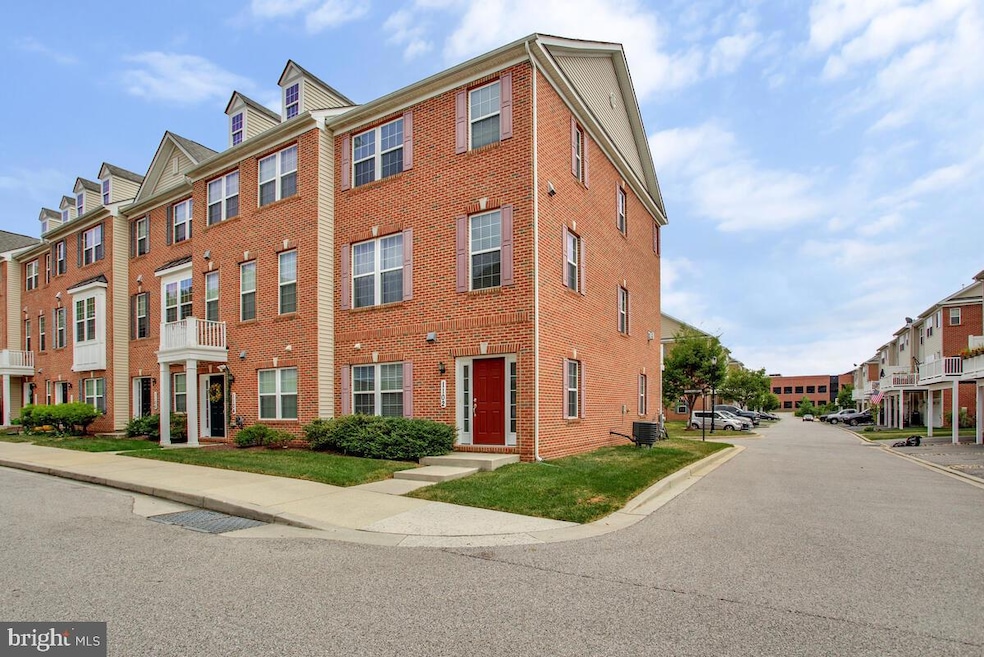


***RARELY AVAILABLE END UNIT IN THE HOMES AT BUCKINGHAM $10,000 BELOW LIST PRICE***
Welcome to 1102 Bayberry Lane, a beautifully and meticulously maintained brick end-unit townhome in the heart of Hanover Maryland, offering the perfect blend of comfort, style, and convenience. With an abundance of windows throughout, three bedrooms, four bathrooms and over 2,000 sq. ft. of living space, this home is designed for modern living and is move-in ready. The spacious open floor plan is filled with natural light, and features a chef’s kitchen with granite countertops, stainless steel appliances, and a large island that flows seamlessly into the family room, perfect for entertaining or relaxing with the fireplace as a focal point. On the first level, you will find a versatile bonus room, ideal for a home office, playroom, or guest space. Upstairs, enjoy a luxurious primary suite with a walk-in closet and spa-like ensuite bathroom, two additional bedrooms, plenty of closet space for storage and the convenience of laundry. The generous outdoor deck provides great space for peaceful relaxation or welcomed gatherings. The spacious two-car garage has been outfitted with an upgraded garage door system, and and an exterior window. Painted walls and an epoxy floor add elegant finishes to a space that is often an after thought even though it inevitably becomes your main point of entry. Located in the sought-after Buckingham neighborhood, this home offers easy access to Arundel Mills, Fort Meade, BWI Airport, major commuter routes (I-95, 295, 100), and top-rated schools. Schedule your visit today and don't miss the chance to call this your home!
Last Agent to Sell the Property
(866) 987-3937 visitme@achangeofaddress.net Douglas Realty Listed on: 08/14/2025
Shep Shepard
Fairfax Realty Premier
(240) 523-2148
72 Total Sales
1 in Severn
$395,000 Price
Brian Duncan
Tyler Duncan Realty Partners, Inc.
(240) 549-5851
96 Total Sales
1 in Severn
$305,000 Price
Jaime Cortes
Coldwell Banker Realty
(302) 846-7471
191 Total Sales
1 in Severn
$257,000 Price
Melissa Nelson
RLAH @properties
(443) 234-8479
8 Total Sales
1 in Severn
$300,000 Price
Kristi Neidhardt
Northrop Realty
(667) 802-2581
162 Total Sales
5 in Severn
$485K - $935K Price Range
Yen Le
Long & Foster Real Estate, Inc.
(240) 908-5829
47 Total Sales
1 in Severn
$285,000 Price
We collect this data history from publicly available records. To have your information removed, we recommend requesting removal directly through your county’s website.
| Date | Buyer | Sale Price | Title Company |
|---|---|---|---|
| $417,643 | Stewart Title Of Md Inc | ||
| Richmond American Homes Of Maryland Inc | $5,104,500 | None Available |
We collect this data history from publicly available records. To have your information removed, we recommend requesting removal directly through your county’s website.
| Date | Status | Borrower | Loan Amount |
|---|---|---|---|
| Open | $500,000 |
We collect this data history from publicly available records. To have your information removed, we recommend requesting removal directly through your county’s website.
| Date | Event | Price | List to Sale | Price per Sq Ft |
|---|---|---|---|---|
| 10/24/2025 10/24/25 | Sold | $508,000 | -1.4% | $254 / Sq Ft |
| 09/19/2025 09/19/25 | Pending | -- | -- | -- |
| 08/27/2025 08/27/25 | Price Changed | $515,000 | -1.9% | $258 / Sq Ft |
| 08/14/2025 08/14/25 | For Sale | $525,000 | -- | $263 / Sq Ft |
We collect this data history from publicly available records. To have your information removed, we recommend requesting removal directly through your county’s website.
| Year | Tax Paid | Tax Assessment Tax Assessment Total Assessment is a certain percentage of the fair market value that is determined by local assessors to be the total taxable value of land and additions on the property. | Land | Improvement |
|---|---|---|---|---|
| 2026 | $5,001 | $460,833 | ||
| 2025 | $5,001 | $446,100 | $170,000 | $276,100 |
| 2024 | $4,904 | $428,300 | $0 | $0 |
| 2023 | $4,769 | $410,500 | $0 | $0 |
| 2022 | $4,449 | $392,700 | $135,000 | $257,700 |
| 2020 | $4,259 | $384,367 | $0 | $0 |
| 2019 | $4,188 | $380,200 | $140,000 | $240,200 |
| 2018 | $3,772 | $372,033 | $0 | $0 |
| 2017 | $3,939 | $363,867 | $0 | $0 |
| 2016 | -- | $355,700 | $0 | $0 |
| 2015 | -- | $339,033 | $0 | $0 |
| 2014 | -- | $40,000 | $0 | $0 |
Seller's Agent in 2025
Jeannie Bausch
Douglas Realty
(866) 987-3937
44 Total Sales
Buyer's Agent in 2025
Olga Tilley
Keller Williams Flagship
(301) 256-7110
16 Total Sales
Source: Bright MLS
MLS Number: MDAA2123020
APN: 04-133-90230477
Disclaimer: Certain information contained herein is derived from information provided by parties other than Homes.com. All information provided is deemed reliable, but is not guaranteed to be accurate and should be independently verified.
The data relating to real estate for sale on this website appears in part through the BRIGHT Internet Data Exchange program, a voluntary cooperative exchange of property listing data between licensed real estate brokerage firms, and is provided by BRIGHT through a licensing agreement.
Listing information is from various brokers who participate in the Bright MLS IDX program and not all listings may be visible on the site.
The property information being provided on or through the website is for the personal, non-commercial use of consumers and such information may not be used for any purpose other than to identify prospective properties consumers may be interested in purchasing.
Some properties which appear for sale on the website may no longer be available because they are for instance, under contract, sold or are no longer being offered for sale.
Property information displayed is deemed reliable but is not guaranteed.
Copyright 2026 Bright MLS, Inc.
Ask me questions while you tour the home.