RE
Seller's Agent in 2025
Robert Ellsworth
Wall Real Estate
(618) 954-6904
86 Total Sales

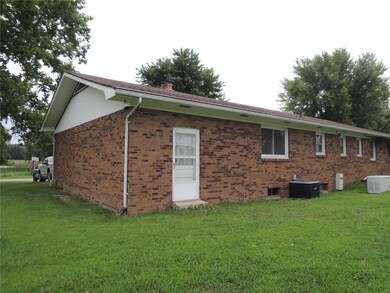
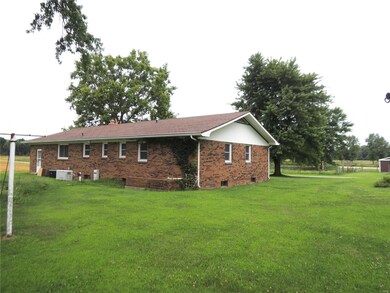
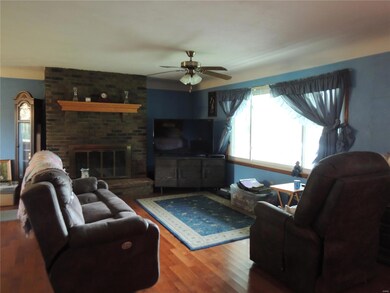
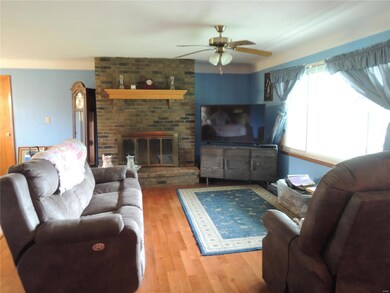

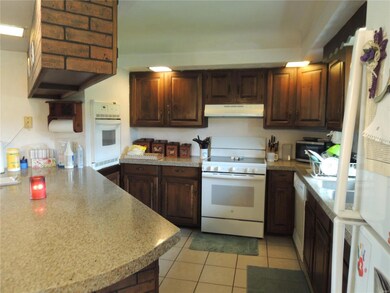
You will not want to miss this beautiful country setting with 10+ acres and a 1,424 square foot 3 bedroom 2 bath ranch with many new updates. Home is located on 10+ acres with mature trees, new roof in 2020, new a/c in 2023, new electric water heater in 2024, new windows & screens, all appliances in the kitchen with new quartz counter tops, wood-burning stove for those cold winter nights, saving on your utilities. Propane generator, new septic laterals in 2024, 13 x 30 1-car deep garage. This property setting is perfect for those quiet and peaceful nights. You will not want to miss this one of a kind property. Call us today for your showing!
Last Agent to Sell the Property
Wall Real Estate License #471002363 Listed on: 07/09/2024
We collect this data history from publicly available records. To have your information removed, we recommend requesting removal directly through your county’s website.
| Date | Event | Price | List to Sale | Price per Sq Ft |
|---|---|---|---|---|
| 07/02/2025 07/02/25 | Sold | $235,000 | -16.7% | $165 / Sq Ft |
| 06/26/2025 06/26/25 | Pending | -- | -- | -- |
| 02/07/2025 02/07/25 | Price Changed | $282,000 | -14.0% | $198 / Sq Ft |
| 11/13/2024 11/13/24 | Price Changed | $328,000 | 0.0% | $230 / Sq Ft |
| 11/13/2024 11/13/24 | For Sale | $328,000 | +39.6% | $230 / Sq Ft |
| 11/07/2024 11/07/24 | Off Market | $235,000 | -- | -- |
| 09/12/2024 09/12/24 | Price Changed | $352,900 | -29.4% | $248 / Sq Ft |
| 08/05/2024 08/05/24 | Price Changed | $499,800 | -7.1% | $351 / Sq Ft |
| 07/09/2024 07/09/24 | For Sale | $537,800 | -- | $378 / Sq Ft |
We collect this data history from publicly available records. To have your information removed, we recommend requesting removal directly through your county’s website.
| Year | Tax Paid | Tax Assessment Tax Assessment Total Assessment is a certain percentage of the fair market value that is determined by local assessors to be the total taxable value of land and additions on the property. | Land | Improvement |
|---|---|---|---|---|
| 2023 | $2,811 | $69,815 | $13,511 | $56,304 |
| 2022 | $2,756 | $66,474 | $13,171 | $53,303 |
| 2021 | $2,771 | $56,163 | $10,541 | $45,622 |
| 2020 | $2,875 | $49,298 | $9,780 | $39,518 |
| 2019 | $2,891 | $48,603 | $9,085 | $39,518 |
| 2018 | $3,087 | $47,973 | $8,455 | $39,518 |
| 2016 | $2,807 | $46,407 | $6,889 | $39,518 |
| 2015 | $2,689 | $46,407 | $6,889 | $39,518 |
| 2013 | $262 | $44,988 | $3,729 | $41,259 |
| 2011 | $2,670 | $44,857 | $3,598 | $41,259 |
RE
Seller's Agent in 2025
Robert Ellsworth
Wall Real Estate
(618) 954-6904
86 Total Sales

Buyer's Agent in 2025
Cynthia Johnson
Strano & Associates
(618) 444-9865
50 Total Sales
Source: MARIS MLS
MLS Number: MIS24043315
APN: 06-02-33-302-001
Disclaimer: Certain information contained herein is derived from information provided by parties other than Homes.com. All information provided is deemed reliable, but is not guaranteed to be accurate and should be independently verified.
All data is obtained from various sources and may not have been verified by broker or MLS GRID. Supplied Open House Information is subject to change without notice. All information should be independently reviewed and verified for accuracy. Properties may or may not be listed by the office/agent presenting the information. Some IDX listings have been excluded from this website.
Listings courtesy of MARIS MLS as distributed by MLS GRID.
Based on information submitted to the MLS GRID
Ask me questions while you tour the home.