
Jeffrey Padesky
Real Broker, LLC
(847) 241-1543
115 Total Sales
1 in Cobblers Crossing
$265,000 Price
Estimated Value: $338,000 - $367,000
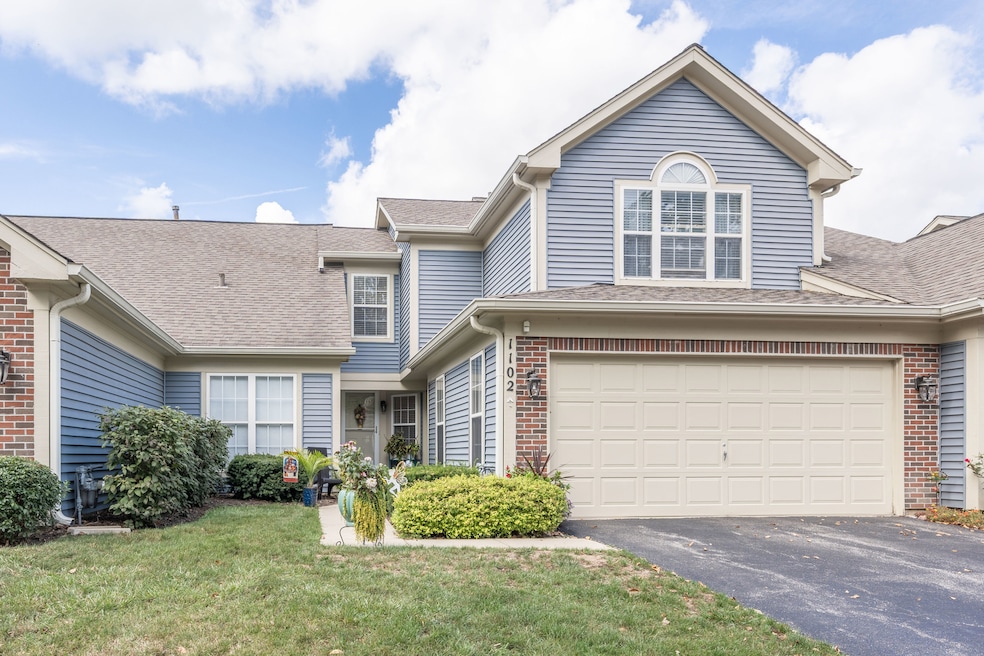
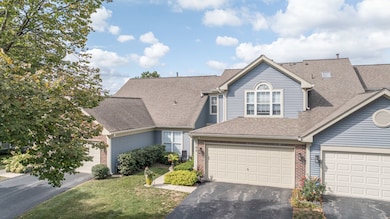
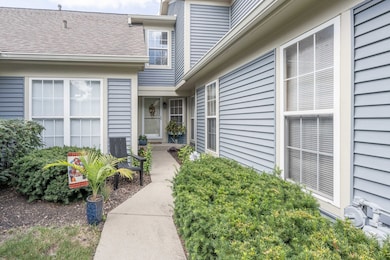
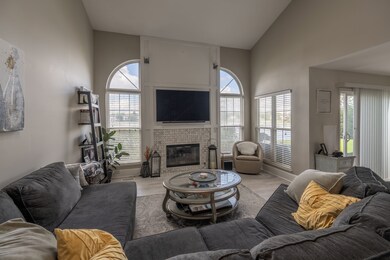
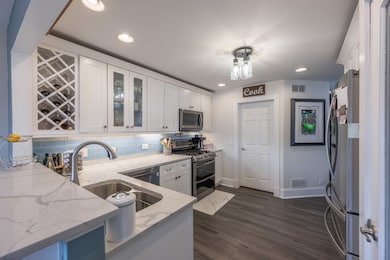
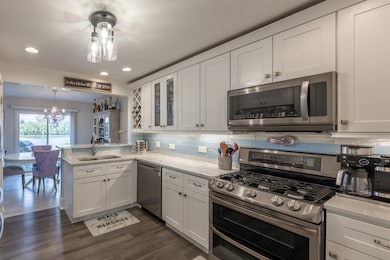
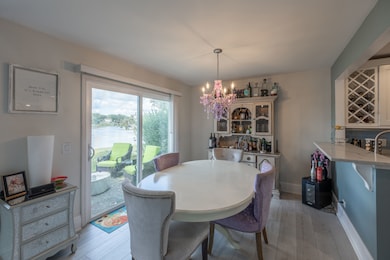
Welcome to this beautifully updated 3-bedroom, 2.1-bath townhome in highly sought-after Cobblers Crossing-perfectly situated on a serene pond with peaceful views year-round. Step inside to an inviting family room with soaring vaulted ceilings, a cozy fireplace, and updated vinyl flooring that flows throughout the main level. The bright and modern kitchen features stainless steel appliances, quartz countertops, a tile backsplash, a breakfast bar, and a spacious pantry. Enjoy your morning coffee or unwind in the evening on the private patio just off the kitchen, overlooking the tranquil pond. Convenience is key with a main-level laundry room located right off the garage. Upstairs, the primary suite offers dual sinks, a stand-up shower, and a separate soaking tub-ideal for relaxing after a long day. Two additional bedrooms and a full hall bath complete the second floor. Peace of mind comes with major components already updated: water heater (less than 1 month old), furnace and A/C (1 year old), and roof (8 years old). The attached 2-car garage provides ample storage and parking. The HOA covers exterior maintenance, landscaping, and snow removal, allowing you to enjoy low-maintenance living. Located close to shopping, dining, and conveniences, this home blends comfort, style, and an unbeatable setting. Don't miss this opportunity to own a stunning pond-side townhome in Cobblers Crossing!
Last Agent to Sell the Property
O'Neil Property Group, LLC License #471018734 Listed on: 11/20/2025
We collect this data history from publicly available records. To have your information removed, we recommend requesting removal directly through your county’s website.
Jeffrey Padesky
Real Broker, LLC
(847) 241-1543
115 Total Sales
1 in Cobblers Crossing
$265,000 Price
Tracy Nosalik
Keller Williams Success Realty
(708) 854-1869
105 Total Sales
1 in Cobblers Crossing
$285,012 Price
Jason Rosenberg
Infiniti Properties, Inc.
(833) 324-4132
171 Total Sales
1 in Cobblers Crossing
$194,000 Price
Susan Macino
@properties Christie's International Real Estate
(630) 576-9734
109 Total Sales
1 in Cobblers Crossing
$181,000 Price
Larry Hines
RE/MAX Horizon
(224) 864-9728
86 Total Sales
1 in Cobblers Crossing
$275,000 Price
Matt Lysien
Suburban Life Realty, Ltd
(224) 315-8087
521 Total Sales
8 in Cobblers Crossing
$147K - $355K Price Range
We collect this data history from publicly available records. To have your information removed, we recommend requesting removal directly through your county’s website.
| Date | Buyer | Sale Price | Title Company |
|---|---|---|---|
| -- | Chicago Title | ||
| Norton Nicole A | $340,000 | Chicago Title | |
| Kempski Patricia A | -- | Attorney | |
| Reckinger Martin M | -- | None Available |
We collect this data history from publicly available records. To have your information removed, we recommend requesting removal directly through your county’s website.
| Date | Status | Borrower | Loan Amount |
|---|---|---|---|
| Previous Owner | $271,920 |
We collect this data history from publicly available records. To have your information removed, we recommend requesting removal directly through your county’s website.
| Date | Event | Price | List to Sale | Price per Sq Ft |
|---|---|---|---|---|
| 12/29/2025 12/29/25 | Sold | $339,900 | 0.0% | $217 / Sq Ft |
| 11/25/2025 11/25/25 | Pending | -- | -- | -- |
| 11/21/2025 11/21/25 | For Sale | $339,900 | -- | $217 / Sq Ft |
We collect this data history from publicly available records. To have your information removed, we recommend requesting removal directly through your county’s website.
| Year | Tax Paid | Tax Assessment Tax Assessment Total Assessment is a certain percentage of the fair market value that is determined by local assessors to be the total taxable value of land and additions on the property. | Land | Improvement |
|---|---|---|---|---|
| 2025 | $5,522 | $27,000 | $2,970 | $24,030 |
| 2024 | $5,522 | $22,500 | $3,500 | $19,000 |
| 2023 | $5,337 | $22,500 | $3,500 | $19,000 |
| 2022 | $5,337 | $22,500 | $3,500 | $19,000 |
| 2021 | $4,117 | $15,277 | $1,215 | $14,062 |
| 2020 | $5,231 | $15,277 | $1,215 | $14,062 |
| 2019 | $5,203 | $16,975 | $1,215 | $15,760 |
| 2018 | $5,335 | $15,701 | $1,080 | $14,621 |
| 2017 | $5,318 | $15,701 | $1,080 | $14,621 |
| 2016 | $2,912 | $15,701 | $1,080 | $14,621 |
| 2015 | $3,373 | $14,097 | $945 | $13,152 |
| 2014 | $3,299 | $14,097 | $945 | $13,152 |
| 2013 | $3,156 | $14,097 | $945 | $13,152 |
Seller's Agent in 2025
Kealan O'Neil
O'Neil Property Group, LLC
(630) 381-4995
1 in this area
171 Total Sales
Buyer's Agent in 2025
Amy Foote
Compass
(847) 602-9979
7 in this area
366 Total Sales
Source: Midwest Real Estate Data (MRED)
MLS Number: 12497689
APN: 06-07-405-042-0000
Disclaimer: Certain information contained herein is derived from information provided by parties other than Homes.com. All information provided is deemed reliable, but is not guaranteed to be accurate and should be independently verified.
All data is obtained from various sources and may not have been verified by broker or MLS GRID. Supplied Open House Information is subject to change without notice. All information should be independently reviewed and verified for accuracy. Properties may or may not be listed by the office/agent presenting the information. Some IDX listings have been excluded from this website.
Listings courtesy of Midwest Real Estate Data (MRED) as distributed by MLS GRID.
Based on information submitted to the MLS GRID
Ask me questions while you tour the home.