
Tony Lee
Berkshire Hathaway HomeServices PenFed Realty
(717) 844-5935
12 Total Sales
1 in Waldorf
$330,000 Price


Estimated Value: $337,000 - $341,000
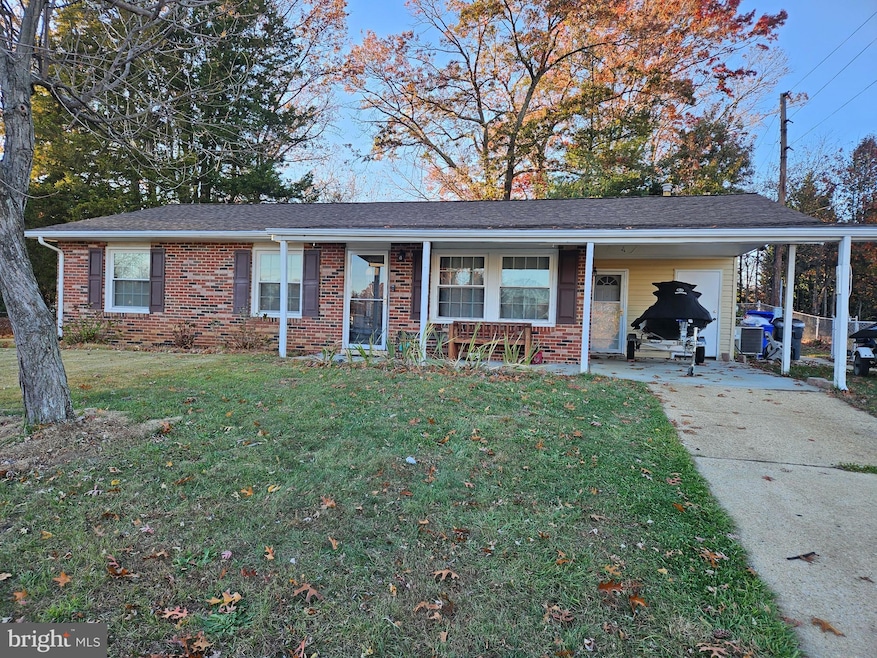
Discover easy, comfortable living in this well-maintained one-level rambler located in the highly desired Carrington subdivision. Nestled on a spacious lot, this charming home offers a bright and inviting layout with seamless flow throughout. Enjoy a cozy living area, an efficient kitchen with ample cabinet space, and generously sized bedrooms perfect for relaxing or entertaining. The single-level design provides effortless accessibility, while the peaceful yard offers room for outdoor gatherings, gardening, or simply unwinding. Conveniently situated near local shops, dining, and commuter routes, this Carrington gem delivers comfort, convenience, and a true sense of home.
Last Agent to Sell the Property
(301) 850-0255 kara@samsonproperties.net Samson Properties Brokerage Phone: 3018500255 License #0225265926 Listed on: 11/14/2025
Co-Listed By
(240) 724-6550 dbraxtonrealtor@gmail.com Samson Properties Brokerage Phone: 3018500255
We collect this data history from publicly available records. To have your information removed, we recommend requesting removal directly through your county’s website.
Tony Lee
Berkshire Hathaway HomeServices PenFed Realty
(717) 844-5935
12 Total Sales
1 in Waldorf
$330,000 Price
John Ripley
KW Metro Center
(202) 318-9545
54 Total Sales
1 in Waldorf
$450,000 Price
Kenneth Powell
Realty One Group Performance, LLC
(240) 317-2069
26 Total Sales
2 in Waldorf
$310K - $408K Price Range
Kate Gentry-Roan
Compass
(443) 429-1851
95 Total Sales
1 in Waldorf
$440,000 Price
Alexis Wise
Realty One Group Performance, LLC
(301) 603-3634
30 Total Sales
4 in Waldorf
$359K - $560K Price Range
Matthew Brown
Keller Williams Capital Properties
(202) 517-2057
57 Total Sales
1 in Waldorf
$544,000 Price
We collect this data history from publicly available records. To have your information removed, we recommend requesting removal directly through your county’s website.
| Date | Buyer | Sale Price | Title Company |
|---|---|---|---|
| $337,500 | Certified Title | ||
| $229,000 | Stewart Title & Escrow | ||
| -- | None Available | ||
| $199,000 | -- | ||
| $124,500 | -- | ||
| $63,000 | -- |
We collect this data history from publicly available records. To have your information removed, we recommend requesting removal directly through your county’s website.
| Date | Status | Borrower | Loan Amount |
|---|---|---|---|
| Closed | $229,000 | ||
| Previous Owner | -- | ||
| Previous Owner | $205,600 |
We collect this data history from publicly available records. To have your information removed, we recommend requesting removal directly through your county’s website.
| Date | Event | Price | List to Sale | Price per Sq Ft | Prior Sale |
|---|---|---|---|---|---|
| 01/02/2026 01/02/26 | Sold | $337,500 | 0.0% | $292 / Sq Ft | |
| 12/02/2025 12/02/25 | Price Changed | $337,500 | -6.3% | $292 / Sq Ft | |
| 11/14/2025 11/14/25 | For Sale | $360,000 | +57.2% | $311 / Sq Ft | |
| 10/30/2019 10/30/19 | Sold | $229,000 | 0.0% | $198 / Sq Ft | View Prior Sale |
| 09/13/2019 09/13/19 | Pending | -- | -- | -- | |
| 08/08/2019 08/08/19 | For Sale | $229,000 | -- | $198 / Sq Ft |
We collect this data history from publicly available records. To have your information removed, we recommend requesting removal directly through your county’s website.
| Year | Tax Paid | Tax Assessment Tax Assessment Total Assessment is a certain percentage of the fair market value that is determined by local assessors to be the total taxable value of land and additions on the property. | Land | Improvement |
|---|---|---|---|---|
| 2025 | $8,333 | $262,467 | ||
| 2024 | $3,680 | $255,000 | $120,000 | $135,000 |
| 2023 | $3,378 | $236,367 | $0 | $0 |
| 2022 | $3,135 | $217,733 | $0 | $0 |
| 2020 | $2,710 | $188,933 | $0 | $0 |
| 2019 | $5,150 | $178,767 | $0 | $0 |
| 2018 | $2,220 | $168,600 | $86,300 | $82,300 |
| 2017 | $2,239 | $160,733 | $0 | $0 |
| 2016 | -- | $152,867 | $0 | $0 |
| 2015 | $2,158 | $145,000 | $0 | $0 |
| 2014 | $2,158 | $145,000 | $0 | $0 |
Seller's Agent in 2026
Floretta Davis
Samson Properties
(301) 640-1978
144 Total Sales
Seller Co-Listing Agent in 2026
Darrell Braxton
Samson Properties
(202) 689-9767
11 Total Sales
EW
Buyer's Agent in 2026
Erica Watson Staples
Real Broker, LLC
12 Total Sales
Seller's Agent in 2019
Carolyn Guy
Home Towne Real Estate
(301) 481-6438
11 Total Sales
Source: Bright MLS
MLS Number: MDCH2049176
APN: 06-011667
Disclaimer: Certain information contained herein is derived from information provided by parties other than Homes.com. All information provided is deemed reliable, but is not guaranteed to be accurate and should be independently verified.
The data relating to real estate for sale on this website appears in part through the BRIGHT Internet Data Exchange program, a voluntary cooperative exchange of property listing data between licensed real estate brokerage firms, and is provided by BRIGHT through a licensing agreement.
Listing information is from various brokers who participate in the Bright MLS IDX program and not all listings may be visible on the site.
The property information being provided on or through the website is for the personal, non-commercial use of consumers and such information may not be used for any purpose other than to identify prospective properties consumers may be interested in purchasing.
Some properties which appear for sale on the website may no longer be available because they are for instance, under contract, sold or are no longer being offered for sale.
Property information displayed is deemed reliable but is not guaranteed.
Copyright 2026 Bright MLS, Inc.
Ask me questions while you tour the home.