
Acencion Martinez
Compass RE Texas, LLC - The Heights
(832) 371-9370
123 Total Sales
6 in Deer Park
$205K - $615K Price Range


Estimated Value: $287,344
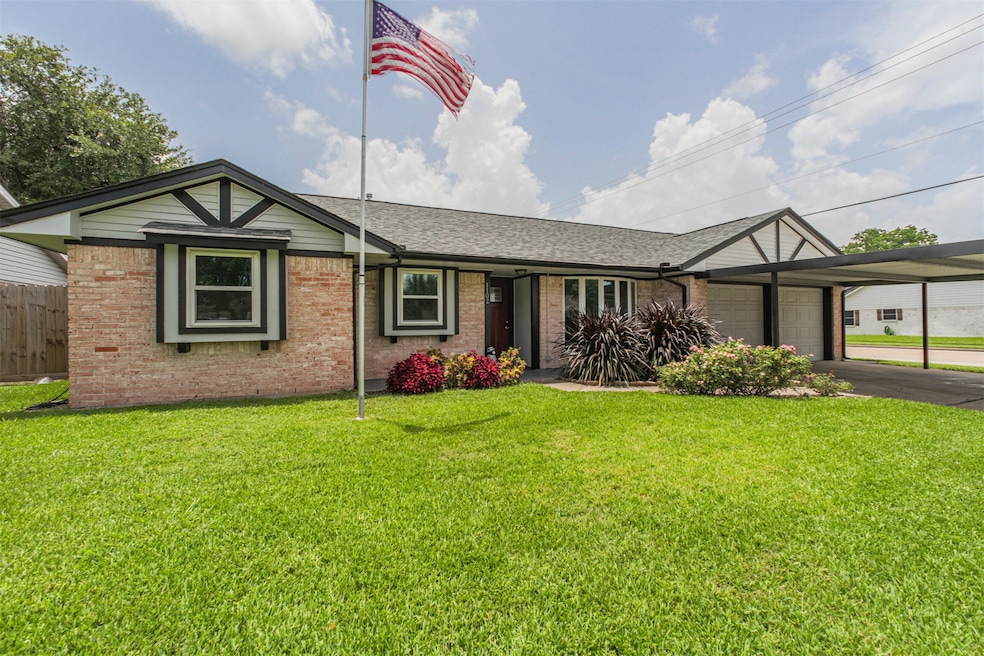
Welcome HOME to this beautiful completely remodeled, open concept home that blends style, comfort, space and versatility. Walking in the front door, you will notice neutral colors, abundant recessed LED lighting highlighting spacious living area with laminate and tile flooring throughout. The kitchen offers ample cabinet space, 3M granite countertops, a breakfast area & a convenient walkin pantry - ample space for creating delicious meals and cherished memories. updates to the extreme! Tile floors, granite countertops, triple pane windows for maximum energy efficiency (seller states electric bill averages ~ $150/mo!), stainless steel appliances, and lots of storage space! Oversized corner lot w/ 2 car garage & carport. The fence also has a gate where you can pull your boat or RV into the backyard. Large backyard in addition to covered patio and sunroom. Home has never flooded!
Room sizes are approximate and to be verified independently.
Last Agent to Sell the Property
Victory Properties, Inc. License #0336095 Listed on: 07/03/2025
We collect this data history from publicly available records. To have your information removed, we recommend requesting removal directly through your county’s website.
Acencion Martinez
Compass RE Texas, LLC - The Heights
(832) 371-9370
123 Total Sales
6 in Deer Park
$205K - $615K Price Range
Caleb Mangum
Turner Mangum,LLC
(832) 702-8390
319 Total Sales
3 in Deer Park
$265K - $385K Price Range
JS
Jackson Su
Bridge Tower Realtors
(972) 944-8566
44 Total Sales
1 in Deer Park
$242,500 Price
Rory Higgins
Castle Team
(832) 358-3414
57 Total Sales
1 in Deer Park
$240,300 Price
Misty Bacon Renner
Bacon Realty Group LLC
(888) 752-4532
49 Total Sales
3 in Deer Park
$260K - $325K Price Range
William Underwood
RE/MAX Leading Edge
(832) 648-3748
74 Total Sales
1 in Deer Park
$201,000 Price
We collect this data history from publicly available records. To have your information removed, we recommend requesting removal directly through your county’s website.
| Date | Buyer | Sale Price | Title Company |
|---|---|---|---|
| -- | Fidelity National Title | ||
| -- | None Available | ||
| -- | None Available | ||
| -- | American Title Co |
We collect this data history from publicly available records. To have your information removed, we recommend requesting removal directly through your county’s website.
| Date | Status | Borrower | Loan Amount |
|---|---|---|---|
| Previous Owner | $174,600 | ||
| Previous Owner | $160,550 |
We collect this data history from publicly available records. To have your information removed, we recommend requesting removal directly through your county’s website.
| Date | Event | Price | List to Sale | Price per Sq Ft | Prior Sale |
|---|---|---|---|---|---|
| 07/28/2025 07/28/25 | Sold | -- | -- | -- | |
| 07/16/2025 07/16/25 | Pending | -- | -- | -- | |
| 07/03/2025 07/03/25 | For Sale | $295,000 | +55.7% | $191 / Sq Ft | |
| 06/29/2025 06/29/25 | Off Market | -- | -- | -- | |
| 07/23/2020 07/23/20 | Sold | -- | -- | -- | View Prior Sale |
| 06/23/2020 06/23/20 | Pending | -- | -- | -- | |
| 06/03/2020 06/03/20 | For Sale | $189,500 | -- | $123 / Sq Ft |
We collect this data history from publicly available records. To have your information removed, we recommend requesting removal directly through your county’s website.
| Year | Tax Paid | Tax Assessment Tax Assessment Total Assessment is a certain percentage of the fair market value that is determined by local assessors to be the total taxable value of land and additions on the property. | Land | Improvement |
|---|---|---|---|---|
| 2025 | $1,170 | $270,061 | $57,543 | $212,518 |
| 2024 | $3,812 | $273,315 | $57,543 | $215,772 |
| 2023 | $3,812 | $217,642 | $57,543 | $160,099 |
| 2022 | $5,212 | $196,535 | $57,543 | $138,992 |
| 2021 | $4,968 | $175,913 | $52,854 | $123,059 |
| 2020 | $4,361 | $148,851 | $52,854 | $95,997 |
| 2019 | $4,246 | $138,148 | $44,329 | $93,819 |
| 2018 | $740 | $128,430 | $44,329 | $84,101 |
| 2017 | $3,974 | $128,430 | $44,329 | $84,101 |
| 2016 | $3,284 | $106,148 | $38,362 | $67,786 |
| 2015 | $133 | $101,190 | $25,574 | $75,616 |
| 2014 | $133 | $101,190 | $25,574 | $75,616 |
T
Seller's Agent in 2025
Troy Cothran
Victory Properties, Inc.
(281) 389-8801
184 Total Sales
V
Buyer's Agent in 2025
Veronica Gamez
Realty Of America, LLC
(713) 202-7229
11 Total Sales
H
Seller's Agent in 2020
Hannah Krebs
Randall Stewart Properties
(409) 277-1087
13 Total Sales
Source: Houston Association of REALTORS®
MLS Number: 42945616
APN: 1022250000317
Disclaimer: Certain information contained herein is derived from information provided by parties other than Homes.com. All information provided is deemed reliable, but is not guaranteed to be accurate and should be independently verified.
Copyright 2026, Houston REALTORS® Information Service, Inc.
The information provided is exclusively for consumers’ personal, non-commercial use, and may not be used for any purpose other than to identify prospective properties consumers may be interested in purchasing.
Information is deemed reliable but not guaranteed.
Ask me questions while you tour the home.