RENTED JAN 1, 2026

Estimated Value: $351,000 - $401,000

2 Beds
2 Baths
900 Sq Ft
$407/Sq Ft Est. Value

Highlights

  • No HOA
  • Eat-In Kitchen
  • Tile Flooring
  • Franklin at Brimhall Elementary School Rated A
  • Patio
  • Forced Air Heating and Cooling System

About This Home

As of January 2026

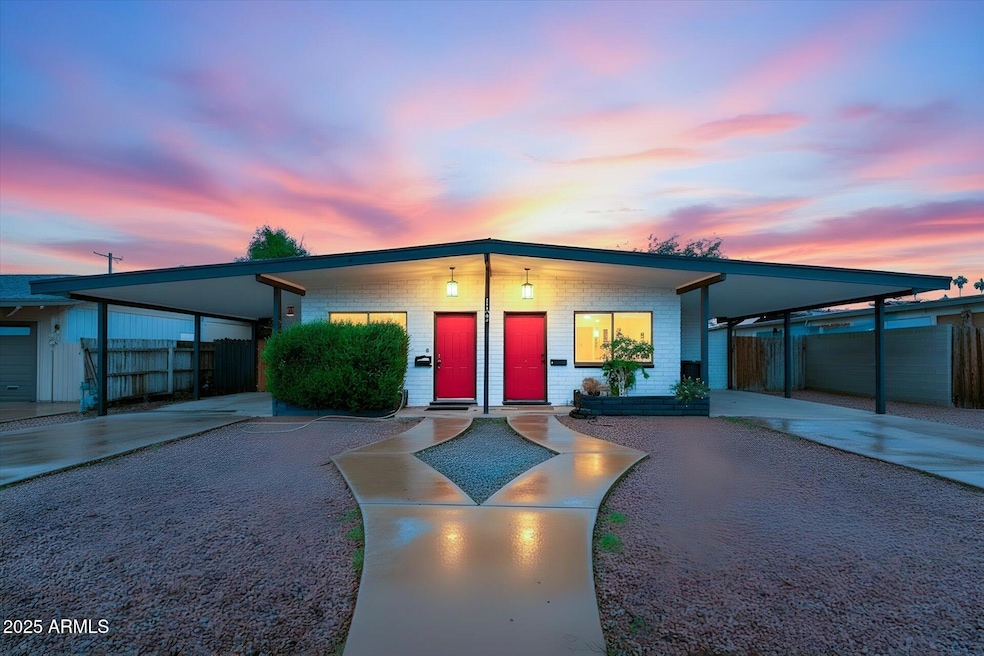
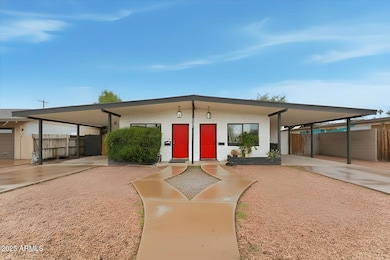
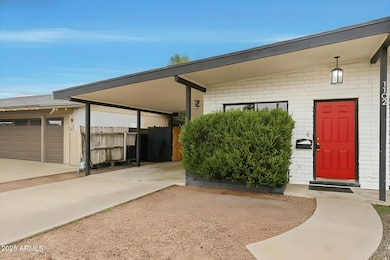
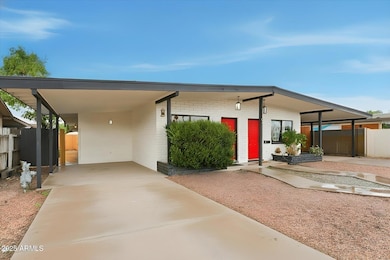
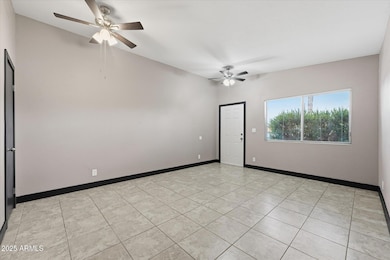
Discover a well-maintained duplex unit available for rent in North Mesa. This updated home features exterior paint with a modern white facade and bold red door, plus a newer roof and AC (2015) for added comfort and efficiency. Inside, you'll find updated flooring, replaced windows, and Google Fiber installed for fast, reliable internet.
The available unit offers 2 bedrooms and 2 bathrooms, along with all appliances included for a move-in-ready experience. Located in a desirable North Mesa neighborhood, this home provides convenient access to shopping, dining, and major freeways. Landlord is a licensed agent in the state of Arizona.

Last Agent to Rent the Property

Drew Brantley

Visions Companies Realty License #SA679891000 Listed on: 11/21/2025

Last Renter's Agent

Drew Brantley

RE/MAX Fine Properties License #SA679891000

Townhouse Details

Home Type

  • Townhome

Year Built

  • Built in 1968

Lot Details

  • 6,480 Sq Ft Lot
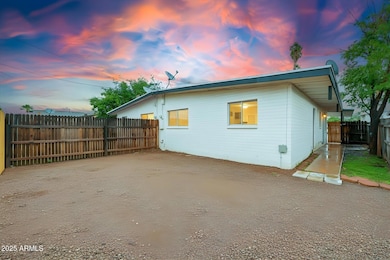
  • Back Yard Fenced

Parking

  • 1 Carport Space

Home Design

  • Brick Exterior Construction
  • Composition Roof
  • Block Exterior

Interior Spaces

  • 900 Sq Ft Home
  • 1-Story Property
  • Ceiling Fan
  • Blinds

Kitchen

  • Eat-In Kitchen
  • Oven
  • Electric Range
  • Microwave
  • Dishwasher
  • Disposal

Flooring

  • Carpet
  • Tile

Bedrooms and Bathrooms

  • 2 Bedrooms
  • 2 Full Bathrooms

Laundry

  • Dryer
  • Washer

Schools

  • Eisenhower Center For Innovation Elementary School
  • Kino Junior High School
  • Westwood High School

Additional Features

  • Smoke Free Home
  • Patio
  • Forced Air Heating and Cooling System

Listing and Financial Details

  • Property Available on 11/21/25
  • $300 Move-In Fee
  • Rent includes water, sewer, garbage collection
  • 12-Month Minimum Lease Term
  • $60 Application Fee
  • Tax Lot 80
  • Assessor Parcel Number 137-32-186-A

Community Details

Overview

  • No Home Owners Association
  • Enchanted Village Subdivision

Pet Policy

  • Call for details about the types of pets allowed

Townhouse Details

Home Type

Townhome

Year Built

Built in 1968

Lot Details

6,480 Sq Ft Lot

Rental Info

  • Rent Includes: Water, Sewer, Garbage Collection
  • Available Date: 2025-11-21

Listing Details

  • Cross Street: Brown Road and Mesa Drive
  • Property Type: Residential Lease
  • Separate Den Office Sep Den Office: N
  • Year Built: 1968
  • Non Assistive Animals: Call
  • Initial Move In Costs Admin Fee: 300.0
  • Initial Move In Costs Application Fee: 60.0
  • Lease Term Minimum Lease Term Months: 12
  • Property Sub Type: Townhouse
  • Horses: No
  • Lot Size Acres: 0.15
  • Subdivision Name: ENCHANTED VILLAGE
  • Property Attached Yn: No
  • Const - Finish:Const - Finish: Painted
  • Cooling:Cooling: Central Air, Ceiling Fan(s)
  • Landscaping:Landscaping: Gravel/Stone Back, Gravel/Stone Front
  • Lease Information:Lease Information: Management - Broker, Gov't Assist Acceptd, No Smoking Allowed, Application Lister's, Lister Writes Lease
  • Special Features: None

Interior Features

  • Flooring: Carpet, Tile
  • Basement YN: No
  • Furnished: Unfurnished
  • Spa Features: None
  • Appliances: Disposal, Dishwasher, Refrigerator, Microwave, Electric Range, Oven, Dryer, Washer
  • Full Bathrooms: 2
  • Total Bedrooms: 2
  • Interior Amenities: Eat-in Kitchen
  • Living Area: 900.0
  • Stories: 1
  • Window Features: Blinds
  • Dining Area:Dining Area: Eat-in Kitchen
  • Kitchen Features:Kitchen Features: Disposal, Dishwasher, Refrigerator, Microwave, Electric Range, Oven
  • Master Bathroom:Master Bathroom: Other (See Remarks)
  • Master Bedroom:Master Bedroom: Not Split
  • Laundry Features:Laundry Features: Dryer Included, Washer Included
  • Window Coverings:Window Coverings: Blinds

Exterior Features

  • Fencing: Back Yard
  • Lot Features: Gravel/Stone Back, Gravel/Stone Front
  • Pool Private: No
  • Disclosures: Agency Discl Req
  • Construction Type: Block, Brick, Painted
  • Patio And Porch Features: Patio
  • Roof: Composition
  • General Property Description:Community Pool YN2: No
  • General Property Description:Private Pool YN2: No

Garage/Parking

  • Total Covered Spaces: 1.0
  • Carport Spaces: 1.0
  • Open Parking Spaces: 1.0

Utilities

  • Cooling: Ceiling Fan(s)
  • Heating: Forced Air
  • Cooling Y N: Yes
  • Heating Yn: Yes
  • Water Source: Public
  • Utilities:Utilities: SRP

Condo/Co-op/Association

  • Association: No
  • Pets Allowed: Call

Schools

  • Elementary School: Eisenhower Center For Innovation
  • High School: Westwood High School
  • Junior High Dist: Mesa Unified District
  • Middle Or Junior School: Kino Junior High School

Lot Info

  • Lot Size Sq Ft: 6480.0
  • Parcel #: 137-32-186-A

Building Info

  • Builder Name: unknown

Tax Info

  • Tax Lot: 80
Create a Home Valuation Report for This Property
The Home Valuation Report is an in-depth analysis detailing your home's value as well as a comparison with similar homes in the area

Home Values in the Area

Source: Public Records

Average Home Value in this Area


Source: Public Records

Property History

We collect this data history from publicly available records. To have your information removed, we recommend requesting removal directly through your county’s website.

Date Event Price List to Sale Price per Sq Ft
01/01/2026 01/01/26 Rented $1,750 0.0% --
11/21/2025 11/21/25 For Rent $1,750 -- --
Source: Arizona Regional Multiple Listing Service (ARMLS)

Agents Affiliated with this Home

  • Section Image
See All Agents

Map

Source: Arizona Regional Multiple Listing Service (ARMLS)

MLS Number: 6950163

Arizona Regional Multiple Listing Service (ARMLS)

APN: 137-32-186A

Your Personal Tour Guide

Ask me questions while you tour the home.