NOT LISTED FOR SALE

1102 Pinecrest Cir Unit F Jupiter, FL 33458

Indian Creek Neighborhood

Estimated Value: $255,000 - $336,000

2 Beds
2 Baths
1,178 Sq Ft
1987 Built

Sale Details

Date Sold: March 12, 2024

Last sale price $300,000 $255 Per Sq Ft

Est. 1% decrease in value since last sale

Current estimated payment $2,117 / mo

174 Days on Market

Highlights

  • Golf Course Community
  • Clubhouse
  • Outdoor Living Area
  • Independence Middle School Rated A-
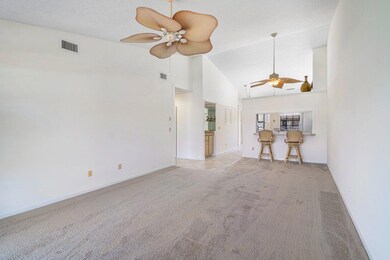
  • Cathedral Ceiling
  • Pool View

About This Home

As of March 2024

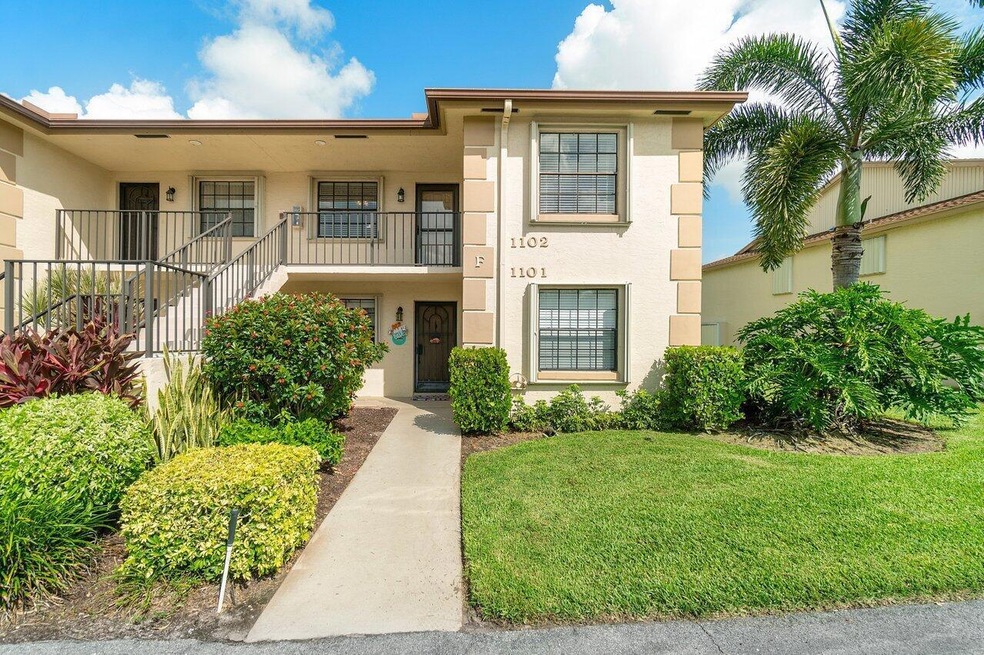
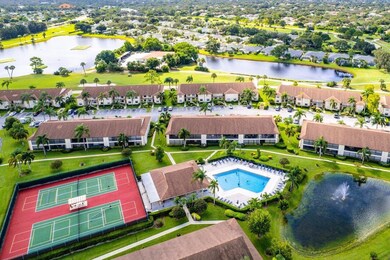
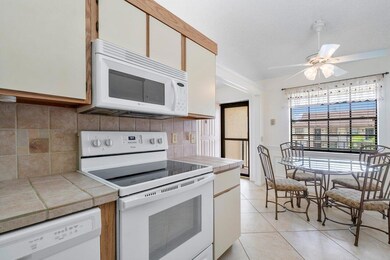
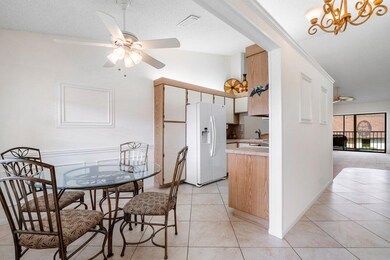
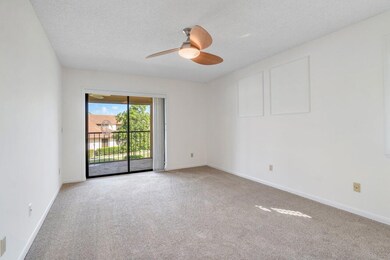
This immaculate 2 bedroom, 2 bathroom end unit in Pinecrest of Indian Creek is located in the heart of Jupiter. Move right into this lovely second story unit with a vaulted ceiling, brand new carpet, freshly painted interior & just installed roof! The spacious floorpan & wet bar is perfect for entertaining! You will love the large walk-in closet that each bedroom offers as well as the storage closet on the porch. In unit stacked Washer & dryer, accordion shutters for windows and roll down shutters for the balcony. The water, sewer & cable are included in the association fee. It is perfect for a primary residence or vacation home with 3 month rentals allowed 3x per year after 12 months of ownership. Pinecrest of Indian Creek is an active community of all ages that allows 1 small pet up to 40 pounds and offers a pool/ clubhouse, tennis & pickle ball courts, beautifully landscaped grounds surrounded by a renovated 18 hole golf course with a driving range and restaurant (membership is not required). And is close to 'A rated' schools, shopping, restaurants, doctors, Jupiter Hospital, beautiful beaches, Jupiter Lighthouse & inlet, parks, hiking, public golf course, the Turnpike, I-95 & so much more. Come live where others only vacation...

Last Agent to Sell the Property

Jill Wenta

Under the Palms Realty, Inc. License #3259118 Listed on: 11/18/2023

Last Buyer's Agent

Sophie Schneeberger

Echo Fine Properties License #3361987

Range of Values:

--
Value Increase
--
Percent Increase
--
Adjusted for Inflation
Collateral Analytics

Collateral Analytics Collateral Analytics AVMs (Automated Valuation Model) employ a number of statistical approaches combined with neighborhood-specific comparable selection guarantees the most up-to-date and precise valuations.

Not Available

Collateral Analytics does not have data for the current month. Please view the chart for historical values.

ICE

ICE Mortgage Technology ICE Mortgage Technology’s AVM (Automated Valuation Model) is a state-of-the-art online residential property valuation tool that provides a quick and accurate estimate of the value of almost any home in the U.S.

Not Available

ICE Mortgage Technology does not have data for the current month. Please view the chart for historical values.

First American

First American First American Data & Analytics’ next-generation AVM combines unrivaled data assets with a blended ensemble of valuation models to produce highly accurate, reliable valuations you can trust.

Not Available

First American does not have data for the current month. Please view the chart for historical values.

Quantarium

Quantarium Quantarium’s valuation service, repeatedly proven the industry’s most accurate and comprehensive, is supercharged with a self-learning and auto-tuning AI engine that continually becomes smarter and more accurate as it processes daily inputs from the industry’s leading RE data lake.

Not Available

Quantarium does not have data for the current month. Please view the chart for historical values.

Average Value
Not Available
List Price
Sold Price
Create a Home Valuation Report for This Property
The Home Valuation Report is an in-depth analysis detailing your home's value as well as a comparison with similar homes in the area

Property Details

Home Type

  • Condominium

Est. Annual Taxes

  • $100

Year Built

  • Built in 1987

Lot Details

  • Southeast Facing Home

HOA Fees

  • $525 Monthly HOA Fees

Property Views

  • Pool
  • Tennis Court

Home Design

  • Entry on the 2nd floor

Interior Spaces

  • 1,178 Sq Ft Home
  • 2-Story Property
  • Wet Bar
  • Built-In Features
  • Cathedral Ceiling
  • Ceiling Fan
  • Screened Porch
  • Storage
  • Carpet

Kitchen

  • Eat-In Kitchen
  • Electric Range
  • Microwave
  • Dishwasher

Bedrooms and Bathrooms

  • 2 Main Level Bedrooms
  • Walk-In Closet
  • 2 Full Bathrooms

Laundry

  • Laundry closet
  • Dryer
  • Washer

Parking

  • Guest Parking
  • Assigned Parking

Outdoor Features

  • Balcony
  • Outdoor Living Area

Utilities

  • Central Heating and Cooling System
  • Three-Phase Power
  • Electric Water Heater
  • Cable TV Available

Listing and Financial Details

  • Assessor Parcel Number 30424110260110026

Community Details

Overview

  • Association fees include common areas, cable TV, insurance, ground maintenance, recreation facilities, sewer, trash, water
  • Pine Crest Condo Subdivision
  • Community Parking

Amenities

  • Clubhouse

Recreation

  • Golf Course Community
  • Tennis Courts
  • Community Pool

Pet Policy

  • Limit on the number of pets
  • Pet Size Limit
  • Breed Restrictions

Property Details

Home Type

Condominium

Est. Annual Taxes

$100

Year Built

Built in 1987

Lot Details

0 Sq Ft Lot

HOA Fees

$525 per month

Listing Details

  • Prop. Type: Residential
  • Property Sub Type: Condominium
  • Property Sub Type Additional: Condominium
  • Directions: Indiantown Rd east, to Central Blvd. south. Take a right at the light onto Indian Creek Dr W. to Pinecrest Cir and the 2nd left left into the Pinecrest community.
  • Year Built: 1987
  • Entry Level: 2
  • New Construction: No
  • Pets No Pets Comments: Other Pet Restrictions:Please confirm community Rules & Regulations
  • DelayedMarketingYN: No
  • Special Features: VirtualTour

Interior Features

  • Interior Amenities: Wet Bar, Built-in Features, Cathedral Ceiling(s), Eat-in Kitchen, None, Storage, Vaulted Ceiling(s), Walk-In Closet(s)
  • Main Level Bedrooms: 2
  • Furnished: Unfurnished
  • Appliances: Dryer, Dishwasher, Electric Range, Electric Water Heater, Microwave, Refrigerator, Water Heater, Washer
  • Full Bathrooms: 2
  • Total Bedrooms: 2
  • Entry Location: Entry Level Living Area Y
  • Flooring: Carpet
  • Living Area: 1178.0
  • Stories: 2

Exterior Features

  • Exterior Features: Balcony, Outdoor Living Area, Tennis Court(s)
  • View: Pool, Tennis Court
  • Pool Features: Association
  • Pool Private: No
  • View: Yes
  • Waterfront Features: None
  • Waterfront: No
  • Disclosures: Special Assessment
  • Construction Type: Block
  • Direction Faces: Southeast
  • Patio And Porch Features: Screened, Balcony
  • Property Condition: Resale

Garage/Parking

  • Garage Yn: No
  • Parking Features: Assigned, Guest

Utilities

  • Laundry Features: Inside, Laundry Closet
  • Cooling: Central Air, Ceiling Fan(s), Electric
  • Cooling Y N: Yes
  • Heating: Central, Electric
  • Heating Yn: Yes
  • Electric: 3 Phase
  • Sewer: Public Sewer
  • Utilities: Cable Available, Sewer Available, Water Available
  • Water Source: Public

Condo/Co-op/Association

  • Association Fee: 525.0
  • Phone: 561-203-7910
  • Pets Allowed: Yes
  • Community Features: Street Lights
  • Senior Community: No
  • Amenities: Clubhouse, Golf Course, Pool, Parking, Sidewalks, Tennis Court(s)
  • Association Fee Frequency: Monthly
  • Association: Yes
  • Pets Allowed: Breed Restrictions, Number Limit, Pet Restrictions, Size Limit, Yes
  • Common Interest: Condominium

Fee Information

  • Association Fee Includes: Common Areas, Cable TV, Insurance, Maintenance Grounds, Recreation Facilities, Sewer, Trash, Water

Lot Info

  • Parcel #: 30424110260110026
  • Mobile Dim Units: Feet
  • Zoning: R2(cit

Tax Info

  • Tax Year: 2022
  • Tax Annual Amount: 100.0

Ownership History

We collect this data history from publicly available records. To have your information removed, we recommend requesting removal directly through your county’s website.

Date Name Owned For Owner Type

Purchase Details

Listed on
Nov 18, 2023
Closed on
Mar 12, 2024
Sold by
Steiner Felicia V
Bought by
Seller's Agent
Jill Wenta
Under the Palms Realty, Inc.
Buyer's Agent
Sophie Schneeberger
Echo Fine Properties
List Price
$335,000
Sold Price
$300,000
Premium/Discount to List
-$35,000
-10.45%
Views
245
Current Estimated Value
$298,327

Home Financials for this Owner

Home Financials are based on the most recent Mortgage that was taken out on this home.
Estimated Appreciation
-$1,673
Avg. Annual Appreciation
-0.23%
Original Mortgage
$240,000
Outstanding Balance
$233,859
Interest Rate
6.63%
Mortgage Type
New Conventional
Estimated Equity
$64,468

Purchase Details

Closed on
Mar 23, 2009
Sold by
Steiner Joel P and Steiner Felicia V
Bought by
Steiner Joel P and Steiner Felicia

Purchase Details

Closed on
Aug 13, 2004
Sold by
Rodriguez Jeannine D
Bought by
Steiner Joel and Steiner Felicia
Source: Public Records

Home Values in the Area

Source: Public Records

Average Home Value in this Area


Source: Public Records

Agents Specializing in Indian Creek, FL

See All Agents

Purchase History

We collect this data history from publicly available records. To have your information removed, we recommend requesting removal directly through your county’s website.

Date Buyer Sale Price Title Company
$300,000 First American Title Insurance
Steiner Joel P -- Attorney
Steiner Joel $169,000 Gardens Title Inc
Source: Public Records

Mortgage History

We collect this data history from publicly available records. To have your information removed, we recommend requesting removal directly through your county’s website.

Date Status Borrower Loan Amount
Open $240,000
Source: Public Records

Property History

We collect this data history from publicly available records. To have your information removed, we recommend requesting removal directly through your county’s website.

Date Event Price List to Sale Price per Sq Ft
03/12/2024 03/12/24 Sold $300,000 -6.3% $255 / Sq Ft
02/15/2024 02/15/24 Pending -- -- --
12/21/2023 12/21/23 Price Changed $320,000 -4.5% $272 / Sq Ft
11/18/2023 11/18/23 For Sale $335,000 +11.7% $284 / Sq Ft
11/18/2023 11/18/23 Off Market $300,000 -- --
09/08/2023 09/08/23 Price Changed $335,000 -1.2% $284 / Sq Ft
08/24/2023 08/24/23 For Sale $339,000 -- $288 / Sq Ft
Source: BeachesMLS (Greater Fort Lauderdale)

Tax History

We collect this data history from publicly available records. To have your information removed, we recommend requesting removal directly through your county’s website.

Year Tax Paid Tax Assessment Tax Assessment Total Assessment is a certain percentage of the fair market value that is determined by local assessors to be the total taxable value of land and additions on the property. Land Improvement
2025 $107 $271,000
2024 $107 $107,925
2023 $103 $104,782 $0 $0
2022 $100 $101,730 $0 $0
2021 $96 $98,767 $0 $0
2020 $95 $97,403 $0 $0
2019 $98 $95,213 $0 $0
2018 $98 $93,438 $0 $0
2017 $98 $91,516 $0 $0
2016 $97 $89,634 $0 $0
2015 $97 $89,011 $0 $0
2014 $100 $88,305 $0 $0
Source: Public Records

Agents Affiliated with this Home

  • Section Image
  • Section Image
See All Agents

Map

Source: BeachesMLS (Greater Fort Lauderdale)

MLS Number: R10914096

BeachesMLS (Greater Fort Lauderdale)

APN: 30-42-41-10-26-011-0026

Your Personal Tour Guide

Ask me questions while you tour the home.