
Andy Schweigman
Douglas Realty, LLC
(667) 213-6020
231 Total Sales
1 in Pigtown
$425,000 Price


Estimated Value: $236,791 - $280,000
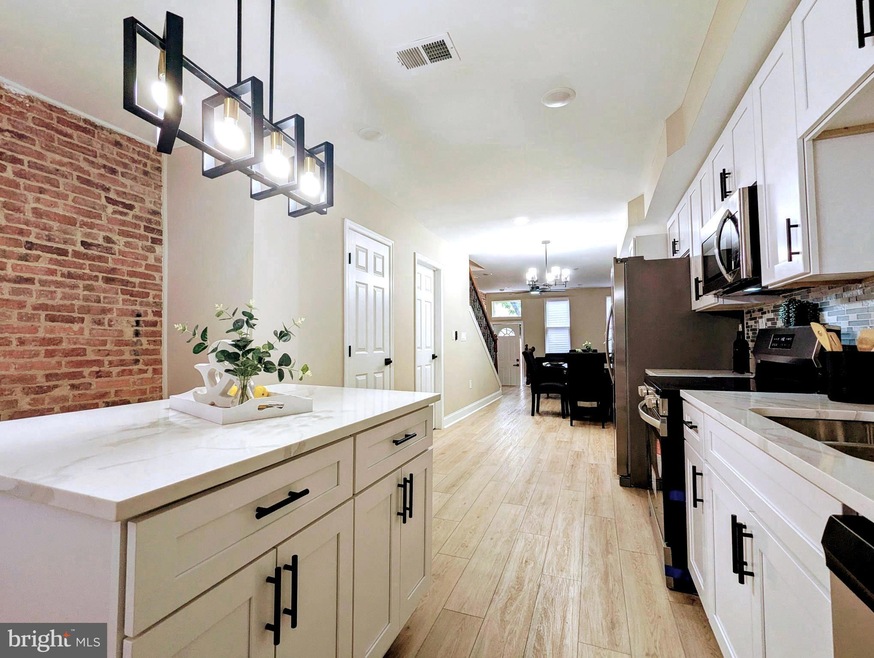
Welcome to this fully renovated rowhome in the esteemed Pigtown. Offering exceptional convenience, situated near prominent attractions such as the downtown Inner Harbor, Ravens and Orioles Stadium, and Lexington Market, among others. Its proximity to I-95 provides seamless access to New York, D.C., and BWI Airport. Positioned on a promising street undergoing extensive renovations, this is a prime investment opportunity to watch your equity grow with each nearby vacant being renovated. With this property being renovated from top to bottom, and all major components being brand new, it provides peace of mind and allowing you to focus on enjoying life. The fenced patio area in the rear can easily be converted into a parking pad, (seller will consider converting) offering two additional parking spaces. The property boasts three full bathrooms and a half bath on the main level. A spacious rec room in the lower level adds additional living space, separate laundry area featuring new front-loading washer and dryer just adds to the charm of this property! Get Ready, to tour your new home. The existing alarm system can be transferred to new owner at a discounted rate!
Last Agent to Sell the Property
(410) 486-4504 jeremy@mrlisterrealty.com Mr. Lister Realty License #RSR003663 Listed on: 05/13/2025
We collect this data history from publicly available records. To have your information removed, we recommend requesting removal directly through your county’s website.
Andy Schweigman
Douglas Realty, LLC
(667) 213-6020
231 Total Sales
1 in Pigtown
$425,000 Price
Bryan Bartlett
Compass
(443) 393-7589
138 Total Sales
1 in Pigtown
$370,000 Price
Grace Chicca
Compass
(202) 883-3413
112 Total Sales
1 in Pigtown
$178,000 Price
Chris James
Northrop Realty
(443) 815-4182
55 Total Sales
1 in Pigtown
$195,000 Price
Andrew Spangenberger
Cummings & Co. Realtors
(717) 912-9177
300 Total Sales
2 in Pigtown
$89K - $120K Price Range
Claudia Towles
Compass
(202) 891-5492
135 Total Sales
2 in Pigtown
$185K - $245K Price Range
We collect this data history from publicly available records. To have your information removed, we recommend requesting removal directly through your county’s website.
| Date | Buyer | Sale Price | Title Company |
|---|---|---|---|
| $252,000 | Cardinal Title Group | ||
| Son & Man Llc | $1,150 | Legacyhouse Title | |
| Son & Man Llc | $15,000 | Legacyhouse Title | |
| Dedo Agboola | $38,000 | -- | |
| 1102 S Carey Street Llc | -- | -- |
We collect this data history from publicly available records. To have your information removed, we recommend requesting removal directly through your county’s website.
| Date | Status | Borrower | Loan Amount |
|---|---|---|---|
| Previous Owner | $201,600 | ||
| Previous Owner | Son & Man Llc | $250,000 |
We collect this data history from publicly available records. To have your information removed, we recommend requesting removal directly through your county’s website.
| Date | Event | Price | List to Sale | Price per Sq Ft |
|---|---|---|---|---|
| 08/14/2025 08/14/25 | Sold | $252,000 | -0.4% | $143 / Sq Ft |
| 06/30/2025 06/30/25 | Price Changed | $252,899 | 0.0% | $144 / Sq Ft |
| 06/07/2025 06/07/25 | Price Changed | $252,900 | -0.8% | $144 / Sq Ft |
| 05/27/2025 05/27/25 | Price Changed | $254,900 | -1.9% | $145 / Sq Ft |
| 05/13/2025 05/13/25 | Price Changed | $259,900 | 0.0% | $148 / Sq Ft |
| 05/13/2025 05/13/25 | For Sale | $259,900 | -- | $148 / Sq Ft |
We collect this data history from publicly available records. To have your information removed, we recommend requesting removal directly through your county’s website.
| Year | Tax Paid | Tax Assessment Tax Assessment Total Assessment is a certain percentage of the fair market value that is determined by local assessors to be the total taxable value of land and additions on the property. | Land | Improvement |
|---|---|---|---|---|
| 2025 | $1,105 | $47,767 | ||
| 2024 | $1,105 | $47,033 | ||
| 2023 | $1,093 | $46,300 | $40,000 | $6,300 |
| 2022 | $1,084 | $45,933 | $0 | $0 |
| 2021 | $1,075 | $45,567 | $0 | $0 |
| 2020 | $1,067 | $45,200 | $40,000 | $5,200 |
| 2019 | $1,062 | $45,200 | $40,000 | $5,200 |
| 2018 | $1,067 | $45,200 | $40,000 | $5,200 |
| 2017 | $1,067 | $45,200 | $0 | $0 |
| 2016 | $2,067 | $45,200 | $0 | $0 |
| 2015 | $2,067 | $81,700 | $0 | $0 |
| 2014 | $2,067 | $95,400 | $0 | $0 |
Seller's Agent in 2025
Shelli Merson
Mr. Lister Realty
(240) 674-9339
1 in this area
15 Total Sales
Buyer's Agent in 2025
Marvin Boone
Samson Properties
(240) 888-1946
1 in this area
10 Total Sales
Source: Bright MLS
MLS Number: MDBA2162384
APN: 0767-069
Disclaimer: Certain information contained herein is derived from information provided by parties other than Homes.com. All information provided is deemed reliable, but is not guaranteed to be accurate and should be independently verified.
The data relating to real estate for sale on this website appears in part through the BRIGHT Internet Data Exchange program, a voluntary cooperative exchange of property listing data between licensed real estate brokerage firms, and is provided by BRIGHT through a licensing agreement.
Listing information is from various brokers who participate in the Bright MLS IDX program and not all listings may be visible on the site.
The property information being provided on or through the website is for the personal, non-commercial use of consumers and such information may not be used for any purpose other than to identify prospective properties consumers may be interested in purchasing.
Some properties which appear for sale on the website may no longer be available because they are for instance, under contract, sold or are no longer being offered for sale.
Property information displayed is deemed reliable but is not guaranteed.
Copyright 2026 Bright MLS, Inc.
Ask me questions while you tour the home.